

11 Bedroom Layout Ideas for a Beautiful Bedroom Design Plan
A good bedroom layout can change how the entire room feels. Even beautiful furniture can look awkward when the bed blocks a window, a dresser interrupts the walking path, or storage doors cannot open comfortably.
The best bedroom design plan starts with function. Think about how you enter the room, where you naturally walk, how you use the bed, where clothing is stored, and whether the room needs space for reading, working, dressing, or relaxing.
In my experience, the bed is the best place to begin. It is usually the largest piece in the room, so its position influences everything else. Once the bed is placed, the wardrobe, nightstands, dresser, seating, and lighting can follow the available circulation.
Room proportions matter too. A narrow bedroom benefits from a different arrangement than a large square bedroom. Windows, doors, closets, radiators, and built-in features also affect the practical options.
A thoughtful layout does not mean filling every corner. Leaving enough open space around furniture can make a bedroom feel calmer and easier to use.
These 11 bedroom layout bedroom design plan ideas explore different ways to arrange furniture, storage, lighting, and functional zones. Whether you’re planning a primary bedroom, guest bedroom, apartment bedroom, or compact space, these layouts provide practical starting points for creating a comfortable and visually balanced room.
Table of Contents
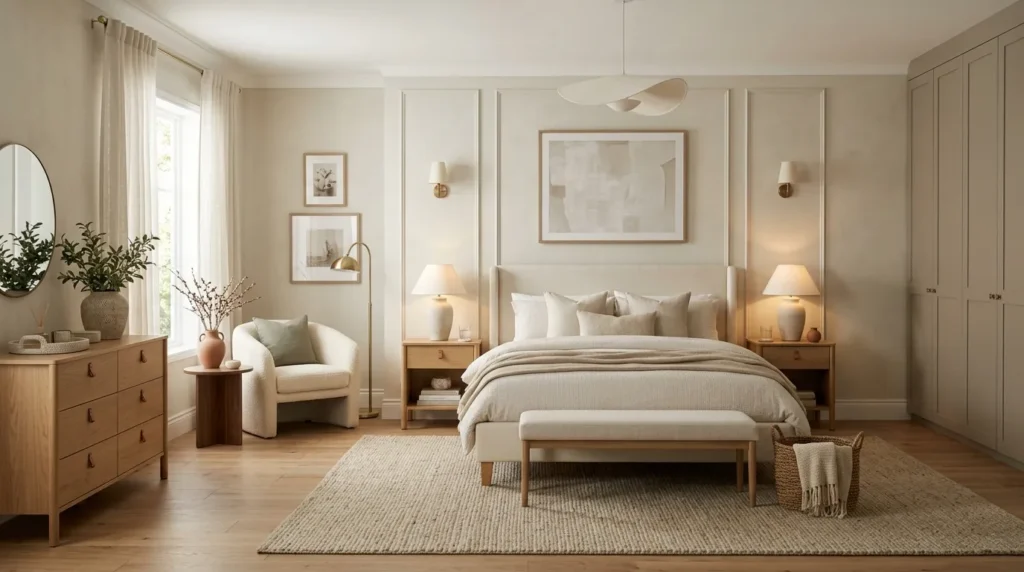
1. Centered Bed Layout
Create a balanced bedroom by positioning the bed as the primary focal point.
2. Corner Bed Arrangement
Use a corner placement to preserve valuable floor space in compact rooms.
3. Window Facing Bed
Position the bed to take advantage of natural light and architectural views.
4. Symmetrical Bedroom Plan
Create visual order with matching furniture and balanced bedside arrangements.
5. Storage Wall Layout
Concentrate wardrobes and cabinets along one wall for efficient organization.
6. Bedroom With Seating
Add a chair or bench to create a comfortable secondary zone.
7. Bedroom Workspace
Combine sleeping and working areas without compromising the main layout.
8. Narrow Bedroom Design
Use streamlined furniture to improve circulation in long, narrow rooms.
9. Large Bedroom Zoning
Divide a spacious bedroom into distinct sleeping, dressing, and relaxation areas.
10. Minimal Bedroom Plan
Use fewer furniture pieces to create open circulation and visual calm.
11. Built-In Bedroom Layout
Use custom storage and architectural features to maximize the available space.
1. Centered Bed Layout
Quick Benefits
- Creates a natural focal point
- Provides visual symmetry
- Makes furniture placement easier
- Works with many decorating styles
- Creates a balanced appearance
Why It Works
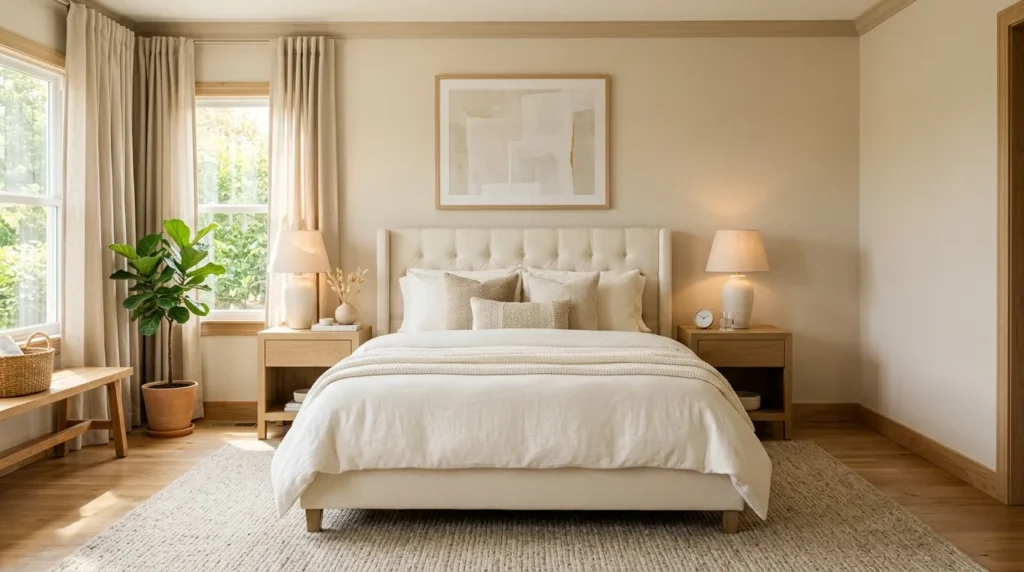
Centering the bed along the most prominent wall is one of the simplest bedroom layouts.
The bed immediately becomes the room’s focal point, while the surrounding furniture can be arranged symmetrically.
This approach works particularly well when the wall behind the bed has no doors or windows interrupting the composition.
A centered bed also makes it easier to create matching bedside arrangements. Two nightstands, lamps, and similar accessories can give the room a polished appearance.
How To Style It
Choose the strongest uninterrupted wall for the bed.
Center the headboard carefully between architectural features.
Place matching nightstands on both sides when space permits.
Use identical or complementary lamps.
Position a rug beneath the bed so it extends beyond the sides.
Keep the dresser on the opposite wall when the room dimensions allow comfortable circulation.
2. Corner Bed Arrangement
Quick Benefits
- Saves floor space
- Works well in compact rooms
- Creates more central floor area
- Makes room for additional furniture
- Creates a cozy feeling
Why It Works
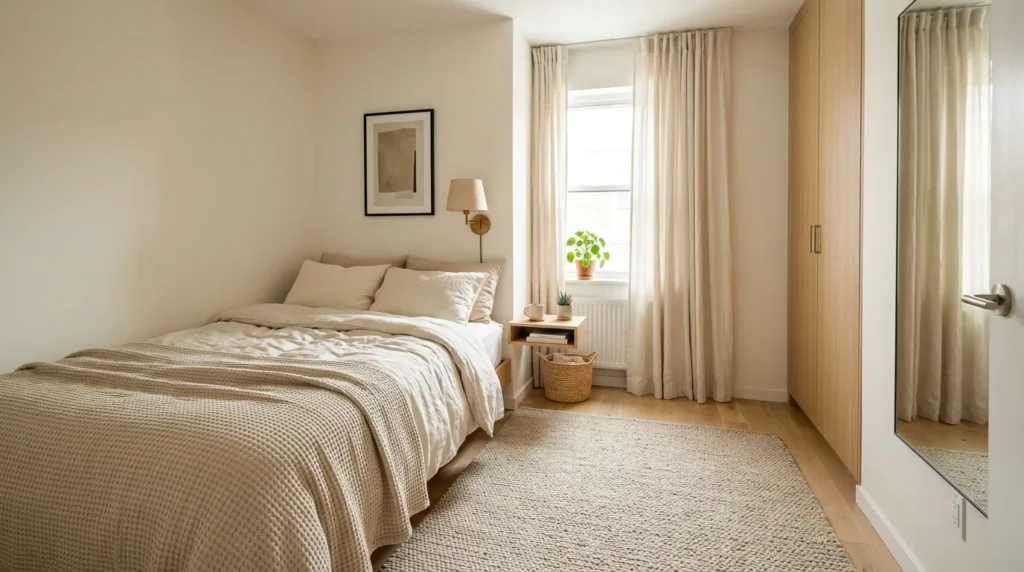
A corner bed can be particularly useful in small or narrow bedrooms.
Instead of leaving equal walking space on both sides, one side of the bed sits against a wall. This creates more usable space elsewhere in the room.
The arrangement is particularly practical for single bedrooms, children’s rooms, guest rooms, and compact apartments.
It can also make room for a desk, dresser, or additional storage.
How To Style It
Use a simple low-profile bed frame.
Place one compact nightstand on the accessible side.
Install a wall-mounted reading light.
Add a large piece of artwork above the bed.
Use a narrow rug to define the sleeping zone without crowding the walking path.
3. Window Facing Bed
Quick Benefits
- Makes natural light part of the design
- Creates a strong visual focal point
- Can make mornings feel brighter
- Works well with attractive views
- Creates a distinctive room arrangement
Why It Works
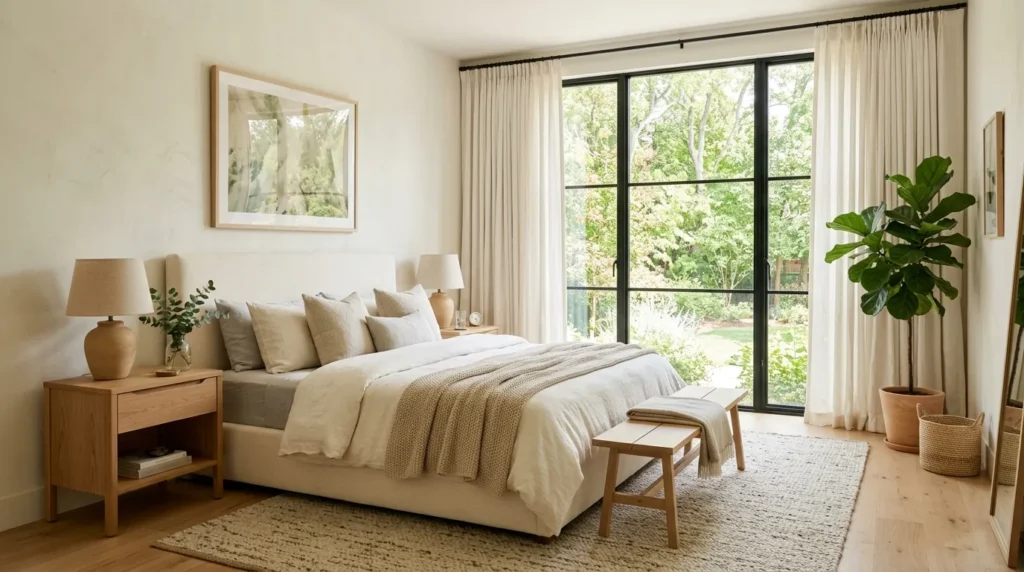
When the architecture permits, positioning the bed so it faces a window can create a beautiful visual connection with the outdoors.
The window becomes part of the bedroom’s composition rather than simply a functional feature.
This arrangement works particularly well when the window has attractive proportions or overlooks greenery.
However, maintaining access to the window remains important. Curtains, blinds, and ventilation controls need enough clearance.
How To Style It
Keep the wall opposite the bed relatively uncluttered.
Use light curtains that frame the window.
Choose bedding that complements the outdoor view without competing with it.
Add a soft rug beneath the bed.
Use warm bedside lighting to balance the daylight after sunset.
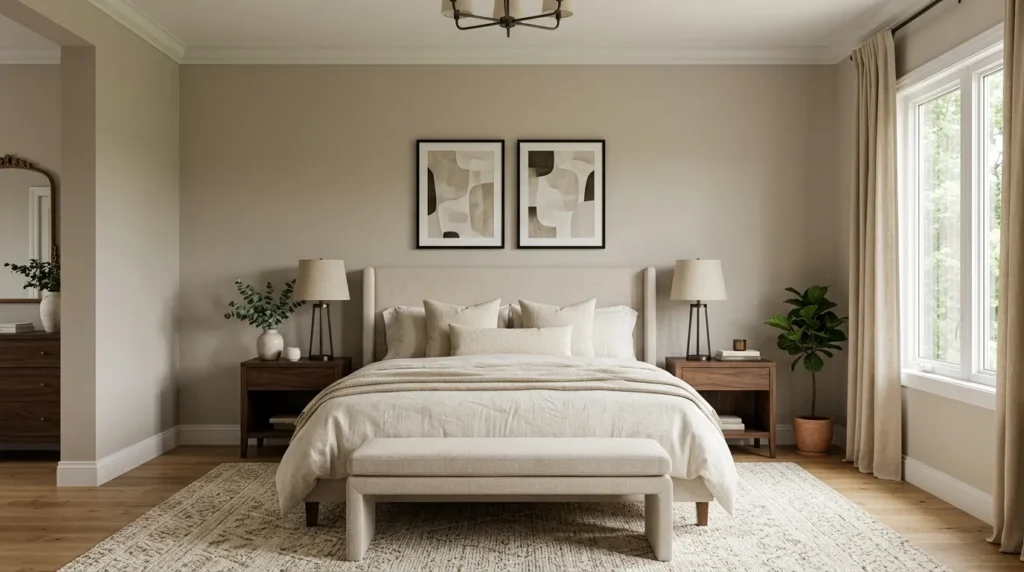
4. Symmetrical Bedroom Plan
Quick Benefits
- Creates visual balance
- Looks polished
- Simplifies furniture placement
- Works well in primary bedrooms
- Creates a hotel-inspired feeling
Why It Works
Symmetry can make a bedroom feel organized even when the room contains several furniture pieces.
A centered bed becomes the anchor. Matching nightstands and lamps frame it, while artwork or architectural details reinforce the centerline.
The result is predictable in a good way. The eye understands the arrangement immediately.
Symmetry does not require every object to be identical. Similar proportions and visual weight can create the same effect.
How To Style It
Center the bed on the main wall.
Use matching bedside tables.
Choose matching lamps or sconces.
Hang artwork centered above the headboard.
Place a bench at the foot of the bed if sufficient space remains.
Use a large rug to connect the arrangement visually.
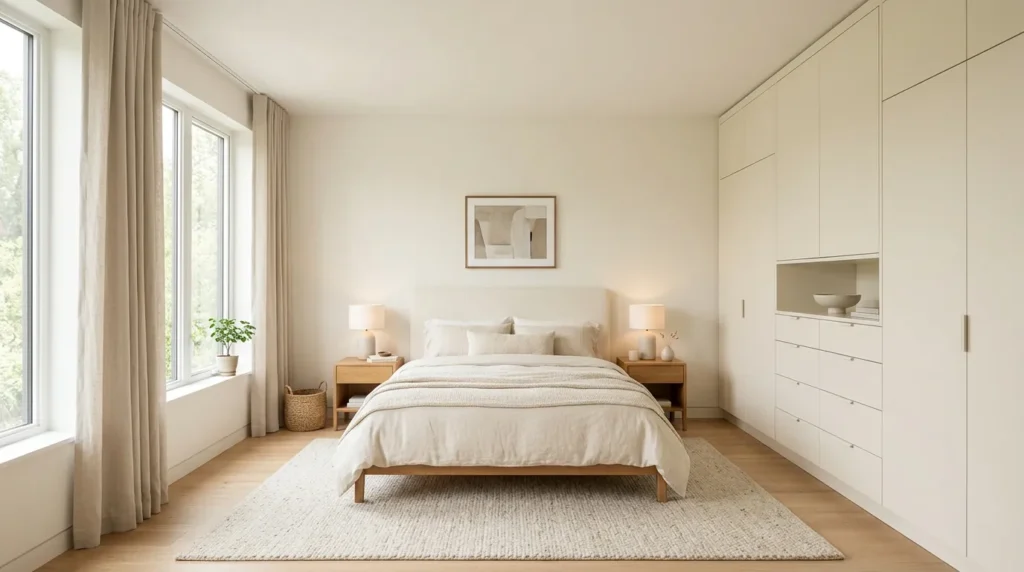
5. Storage Wall Layout
Quick Benefits
- Concentrates storage
- Reduces visual clutter
- Creates organized zones
- Maximizes wall space
- Works well in modern bedrooms
Why It Works
A dedicated storage wall can simplify a bedroom layout by keeping wardrobes, drawers, and cabinets in one location.
This approach prevents multiple storage pieces from being scattered around the room.
Built-in cabinetry can also use awkward wall dimensions more efficiently than freestanding furniture.
A continuous storage wall can create a clean backdrop while keeping clothing and personal items organized.
How To Style It
Place wardrobes along the longest suitable wall.
Choose doors that coordinate with the wall color.
Use sliding doors when swing clearance is limited.
Combine hanging sections, drawers, and shelves.
Reserve upper storage for seasonal belongings.
Keep the bed area visually simple to balance the larger storage wall.
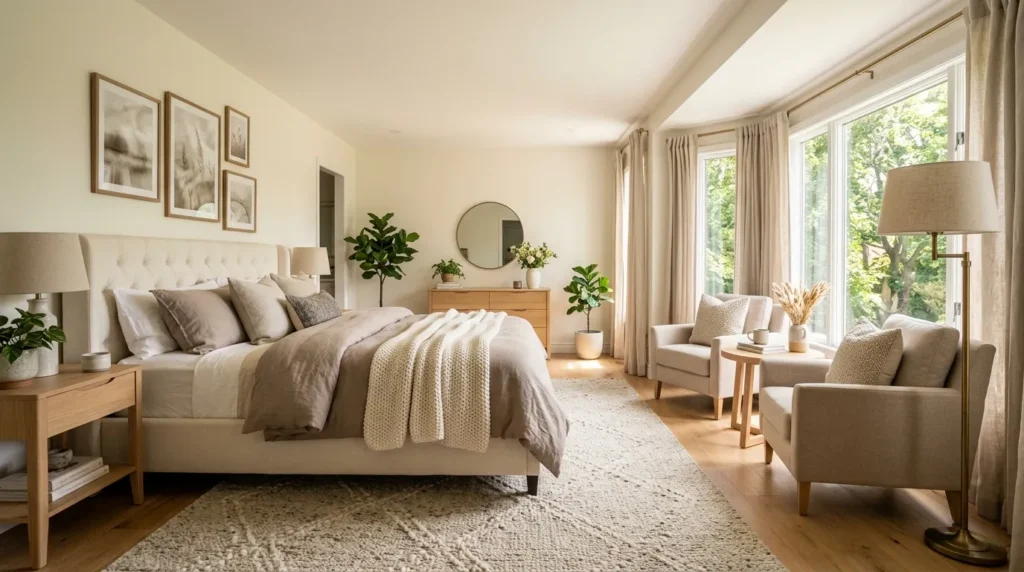
6. Bedroom With Seating
Quick Benefits
- Adds a relaxation zone
- Uses unused corners
- Makes larger bedrooms more functional
- Creates visual balance
- Adds comfort
Why It Works
A larger bedroom can feel unfinished when the bed occupies only one part of the space.
A small seating area creates another useful destination within the room.
Two chairs and a small table can create a conversation area. A single armchair can become a reading corner. A bench at the foot of the bed can provide practical seating without requiring much space.
How To Style It
Place a comfortable chair near a window.
Add a small side table and floor lamp.
Use a compact rug to visually define the seating area.
For larger rooms, place two chairs opposite a small table.
Choose upholstery that relates to the bedding rather than introducing a completely unrelated color.
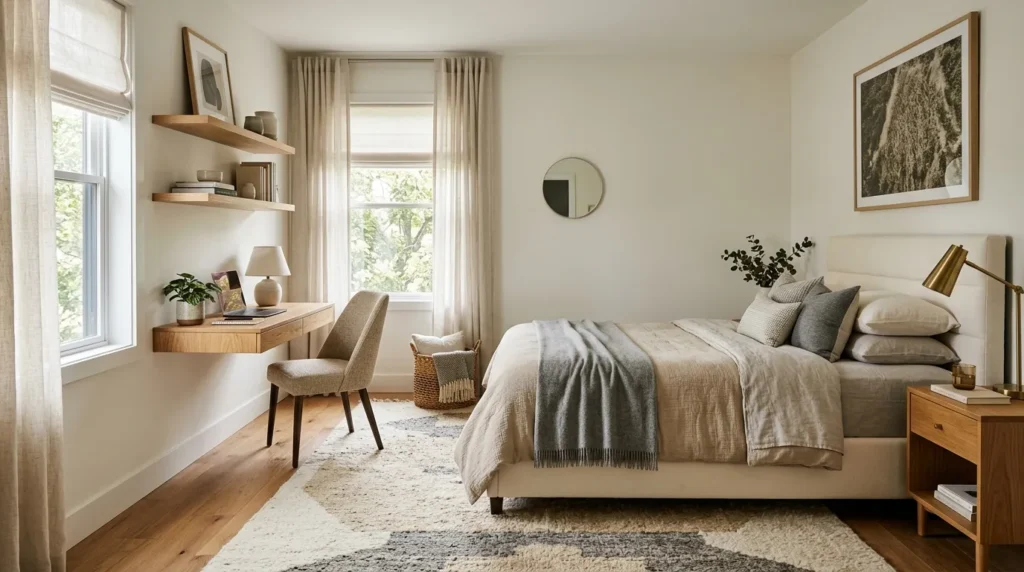
7. Bedroom Workspace
Quick Benefits
- Combines two functions
- Makes use of unused wall space
- Works well in apartments
- Provides a dedicated work zone
- Reduces furniture duplication
Why It Works
Bedrooms increasingly serve more than one purpose.
A compact desk can fit along an empty wall without disrupting the sleeping area.
The key is creating visual separation between work and rest.
A desk positioned away from the head of the bed can help establish that distinction.
How To Style It
Choose a narrow desk with adequate workspace.
Use a floating desk when floor space is limited.
Install shelves above the desk.
Add a compact chair that fits comfortably beneath it.
Use a task lamp for focused lighting.
Keep office supplies organized inside drawers or attractive storage boxes.
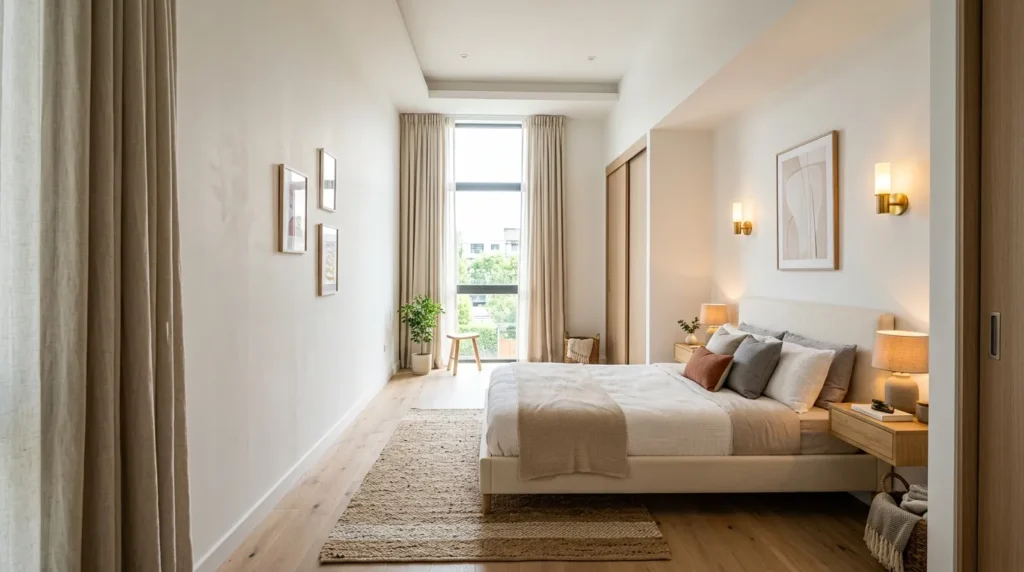
8. Narrow Bedroom Design
Quick Benefits
- Improves circulation
- Prevents oversized furniture
- Makes long rooms feel balanced
- Creates clear functional zones
- Maximizes limited width
Why It Works
Long, narrow bedrooms require careful furniture placement because deep furniture can quickly reduce the walking path.
Placing the bed along the short wall can sometimes make the room feel wider, while placing it lengthwise can be more practical depending on door and window positions.
The best arrangement depends on the exact proportions and location of architectural features.
How To Style It
Choose furniture with a shallow depth.
Use narrow nightstands.
Consider a wardrobe with sliding doors.
Place a long rug along the main circulation path.
Use vertical artwork to emphasize height rather than adding many horizontal pieces.
Keep bulky furniture away from the central walkway.
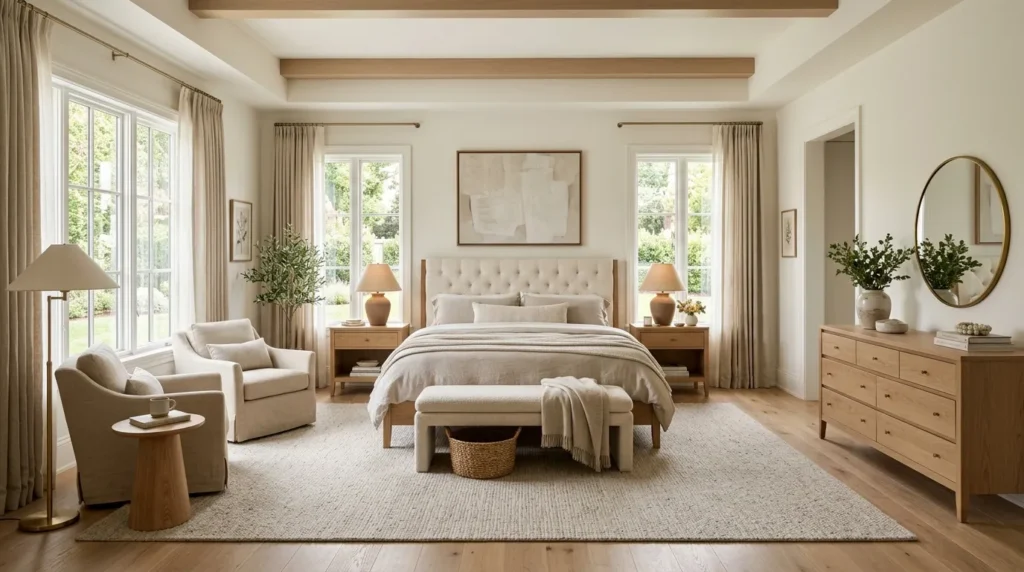
9. Large Bedroom Zoning
Quick Benefits
- Makes large rooms feel intentional
- Creates multiple functional areas
- Adds visual structure
- Improves furniture placement
- Supports relaxation and storage
Why It Works
Large bedrooms can present the opposite problem from small rooms: too much open space.
Instead of placing furniture randomly around the perimeter, divide the room into zones.
The sleeping zone centers around the bed. A dressing zone can include a wardrobe and dresser. A relaxation zone can include chairs or a chaise.
Rugs, lighting, and furniture placement can define these areas without physical walls.
How To Style It
Place the bed in the strongest central position.
Use a large rug to anchor the sleeping zone.
Create a seating area near a window.
Place a dresser or wardrobe along another wall.
Use separate lighting for each zone.
Maintain consistent colors and materials throughout the room.
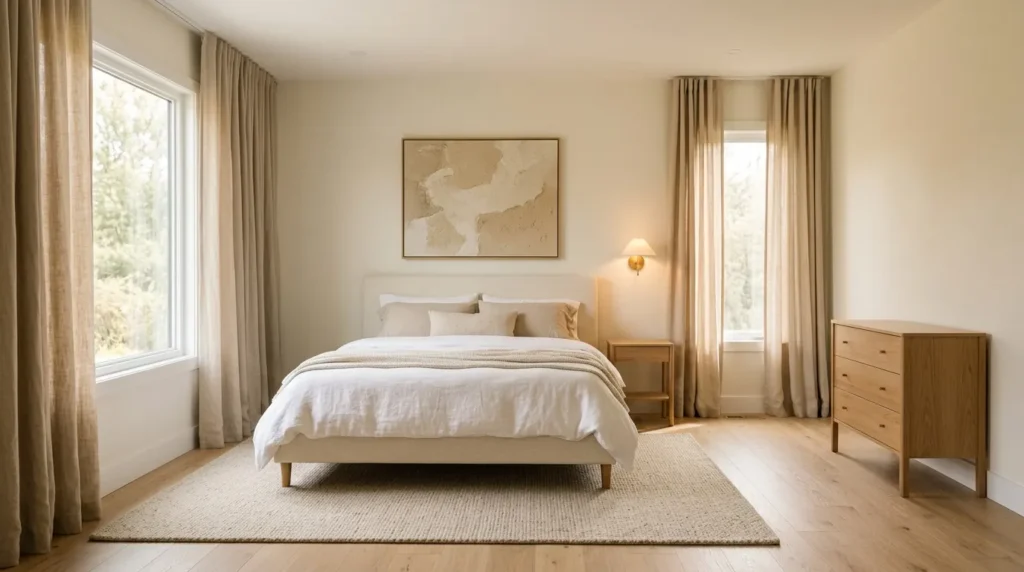
10. Minimal Bedroom Plan
Quick Benefits
- Creates open space
- Simplifies cleaning
- Makes furniture more noticeable
- Reduces visual clutter
- Creates a peaceful atmosphere
Why It Works
A minimalist bedroom layout focuses on the essentials.
Instead of filling every available wall, choose only furniture that serves a purpose.
This can make the room easier to navigate and create more visual breathing room.
Minimalism does not require an empty room. It means the furniture and accessories have clear roles.
How To Style It
Start with the bed, storage, and essential lighting.
Remove furniture that is rarely used.
Choose one or two meaningful decorative pieces.
Use closed storage to hide everyday clutter.
Keep the color palette restrained.
Allow empty wall and floor space to remain visible.
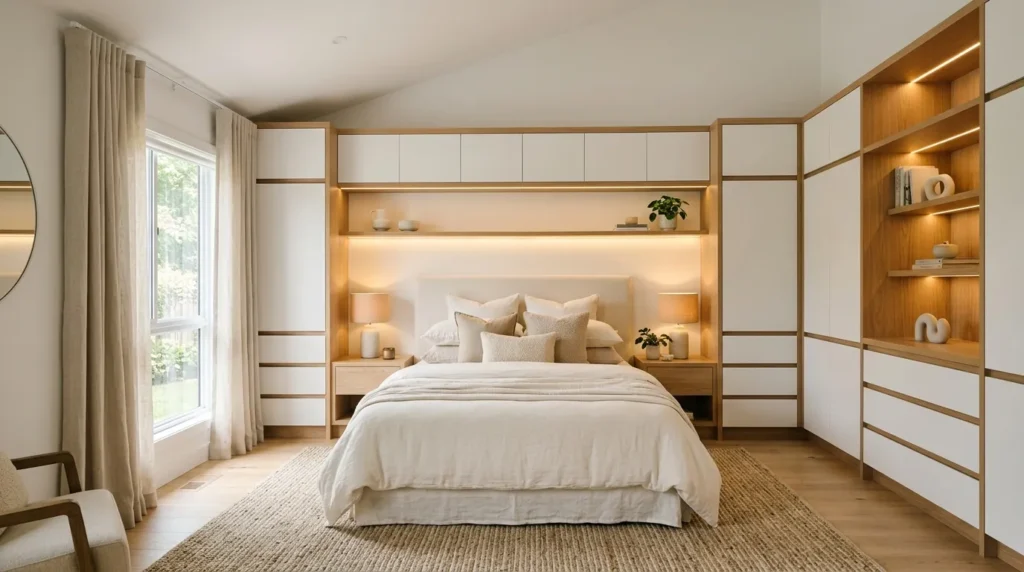
11. Built-In Bedroom Layout
Quick Benefits
- Maximizes awkward spaces
- Provides customized storage
- Creates a cohesive appearance
- Reduces furniture clutter
- Adds long-term functionality
Why It Works
Built-ins can solve layout problems that standard furniture cannot.
A wardrobe can follow the full height of the wall. Shelving can fit around a window. Drawers can occupy an unused alcove.
Because built-ins are designed for the room, they can make the layout feel intentional rather than compromised.
How To Style It
Use cabinetry that relates to the wall color.
Combine open shelving with closed storage.
Add integrated lighting where useful.
Use drawers below windows when appropriate.
Keep the bed relatively simple so the architecture remains the focus.
Choose hardware that complements the bedroom’s overall style.
How to Plan a Bedroom Layout
A practical bedroom design plan starts with measurements.
Record the room’s length and width. Then measure doors, windows, closets, radiators, outlets, and other permanent features.
Next, measure the furniture you already own or plan to purchase.
Create the layout around the bed first.
Then position storage.
After that, establish the main walking path.
Finally, add secondary furniture such as desks, chairs, benches, dressers, or decorative pieces.
A useful rule is to prioritize circulation before decoration. A beautiful bedroom becomes much easier to enjoy when you can move through it without constantly navigating around furniture.
Best Bedroom Furniture Placement
The bed usually deserves the strongest visual position.
A centered bed creates symmetry and works well in larger rooms.
A corner bed can preserve floor space.
A window-facing bed can create a beautiful focal point when the architecture permits.
Wardrobes are often most effective along a wall that does not interrupt the main walking route.
Dressers can sit opposite the bed when there is enough clearance for drawers to open comfortably.
Chairs and benches are best placed in unused corners or near windows.
Bedroom Layout Measurements to Consider
Before finalizing furniture placement, check:
- Door swing clearance
- Closet door clearance
- Window access
- Walking paths
- Bedside access
- Drawer opening space
- Wardrobe door clearance
- Heating and ventilation access
- Electrical outlet locations
Exact clearance requirements vary by furniture and room design, so measure the actual pieces rather than relying on a generic floor plan.
How to Arrange a Large Bedroom
A large bedroom benefits from zoning.
Start with the sleeping area and anchor it using the bed and a large rug.
Then consider what the room lacks.
A reading corner can occupy one side. A dresser can create a dressing area. A small desk can provide workspace.
Avoid pushing every piece of furniture against the walls. Pulling selected furniture slightly inward can create more defined zones and make a large room feel intentional.
How to Arrange a Small Bedroom
Small rooms require greater attention to scale.
Start with the bed.
Then select the smallest storage pieces that provide sufficient capacity.
Floating nightstands, wall-mounted desks, tall wardrobes, and under-bed storage can reduce the amount of floor space furniture consumes.
Keep the central walking path clear.
Use light colors and mirrors when appropriate to create a more open visual impression.
Common Bedroom Layout Mistakes
One of the most common mistakes is buying furniture before measuring the room.
Another is placing the bed where it blocks a window, radiator, or door.
Large dressers can also create circulation problems when placed opposite the bed without enough clearance.
A bedroom can also feel visually unbalanced when all the heavy furniture sits on one side.
Finally, avoid decorating before establishing the basic furniture plan. Artwork, rugs, and accessories are much easier to position once the layout works.
Frequently Asked Questions
What is the best layout for a bedroom?
The best layout depends on the room’s size, shape, doors, windows, and storage needs. A centered bed often creates balance, while a corner bed can preserve floor space in smaller rooms. The most effective arrangement provides comfortable circulation and easy access to essential furniture.
Where should a bed be placed in a bedroom?
A bed often works best on the room’s strongest uninterrupted wall. Centering it creates symmetry when sufficient space exists. In compact or unusually shaped rooms, a corner or window-side position can work better.
How do I create a bedroom floor plan?
Measure the room and permanent architectural features first. Then measure the furniture. Place the bed, add storage, establish walking paths, and finish with secondary furniture. Testing several arrangements before moving heavy furniture can help identify the most practical option.
Should a bedroom have two nightstands?
Two nightstands create symmetry and provide useful storage, but they are not essential. In a small bedroom, one nightstand or a floating shelf can provide enough bedside function while preserving floor space.
How much furniture belongs in a bedroom?
The right amount depends on the room and how it is used. Prioritize the bed, storage, and necessary lighting first. Add desks, chairs, benches, or dressers only when they improve the room’s function without compromising circulation.
How do I arrange furniture in a narrow bedroom?
Use appropriately scaled furniture and keep the central walking route clear. A bed positioned according to the room’s short or long wall can work depending on doors and windows. Narrow nightstands and sliding-door wardrobes can preserve valuable width.
How can I make a large bedroom feel cozy?
Create separate zones using rugs, furniture groupings, lighting, and consistent materials. A seating area, reading corner, dressing zone, or small workspace can give unused floor space a purpose while making the room feel more balanced.
Related Articles
- 11 Small Bedroom Ideas With Smart Layouts
- 11 Cozy Bedroom Ideas for 2026
- 11 Neutral Bedroom Ideas for 2026
- 10 Modern Bedroom Ideas With Elegant Wood Accents
- 10 Bedroom Wall Decor Ideas for a Stylish Space
Conclusion
A successful bedroom layout begins with the way you use the room, not with decoration.
Start with the bed, establish comfortable circulation, and then build the rest of the room around storage and everyday routines. A symmetrical arrangement can create a polished appearance, while a corner bed can make a compact room more functional.
Larger bedrooms benefit from zoning. A sleeping area, dressing area, and reading corner can turn an oversized room into a collection of comfortable spaces. Smaller bedrooms benefit from multifunctional furniture, vertical storage, and carefully chosen proportions.
The most important part of any bedroom design plan is balance. Furniture needs enough room to function, pathways need to remain clear, and decorative pieces need breathing room.
Before purchasing anything, measure the room and sketch several possible arrangements. Even a simple floor plan can reveal problems that are difficult to notice when looking at individual furniture pieces.
Once the layout works, bring in your style through bedding, lighting, rugs, artwork, and accessories. The result is a bedroom that looks beautiful while supporting the way you actually live.