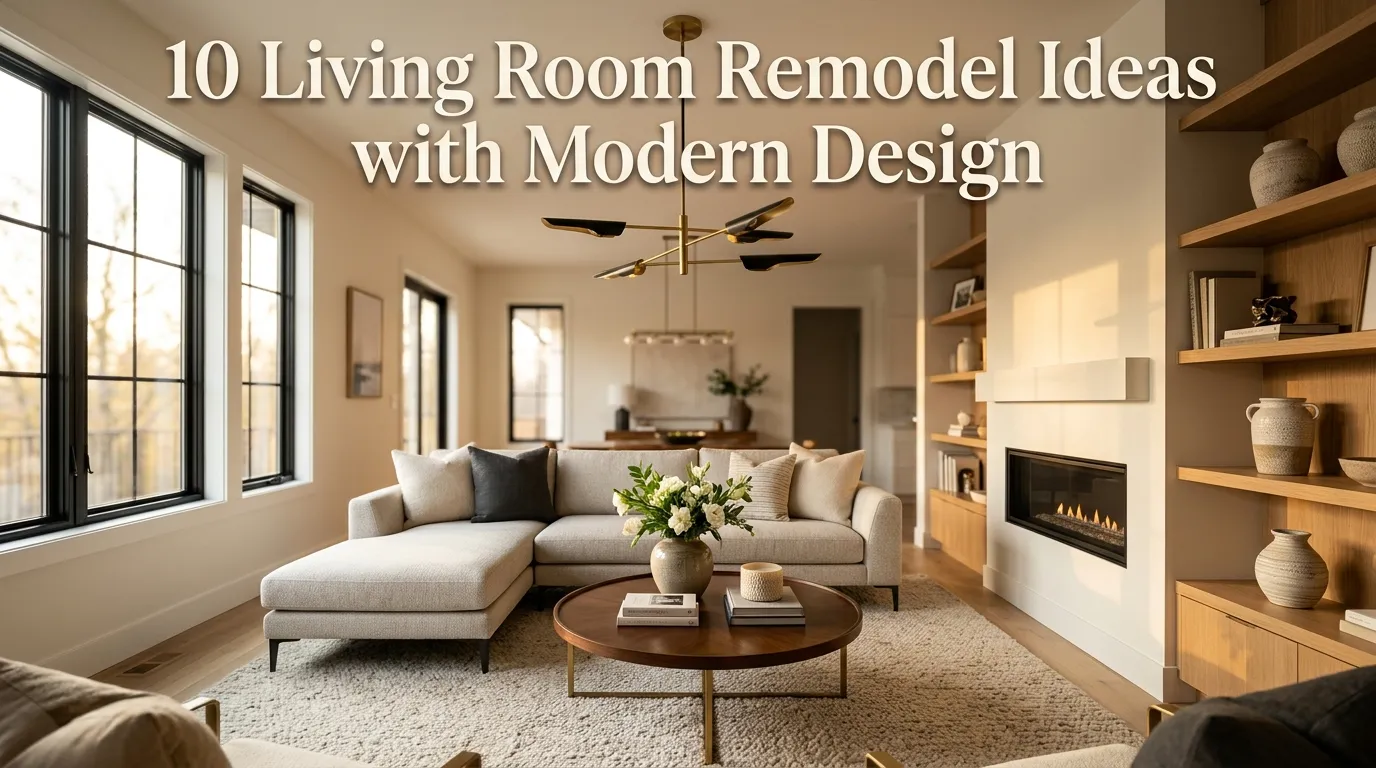
10 Living Room Remodel Ideas with Modern Design
Remodeling a living room is one of the most rewarding home improvement projects because it transforms the space where families spend the most time together. Whether you’re updating an outdated layout or simply refreshing the style, thoughtful remodeling choices can dramatically improve both the appearance and functionality of the room. In my experience, the most successful remodels focus on improving flow, maximizing natural light, and investing in timeless materials that continue to look beautiful for years.
I’ve noticed that many homeowners assume a living room remodel always requires major construction, but that’s rarely the case. A mistake people often make is replacing everything at once without creating a clear design plan. Instead, prioritizing impactful updates like flooring, lighting, paint, built-in storage, and furniture layout often produces a much more polished result while staying within budget.
Modern living room remodeling emphasizes clean lines, open layouts, natural textures, and carefully selected finishes rather than excessive decoration. Neutral color palettes, quality materials, and functional furniture create spaces that feel brighter, larger, and more comfortable for everyday living. Even small updates can dramatically improve how a room looks and feels.
This guide shares ten modern living room remodel ideas that combine timeless design with practical improvements. Each idea explains why it works, how to incorporate it into your own home, and styling tips that help create a beautiful, Pinterest-worthy living room designed for modern lifestyles.
Table of Contents
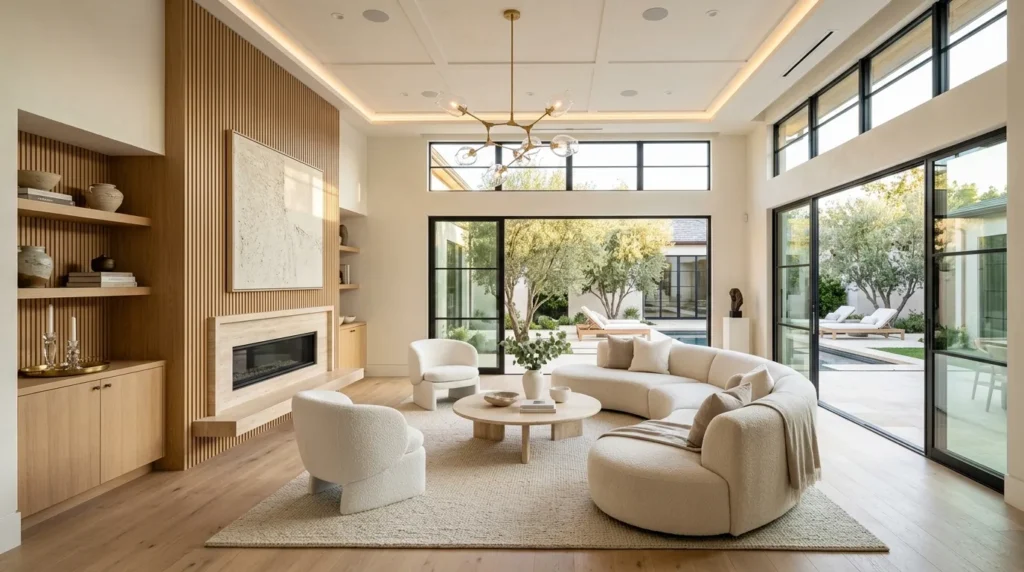
- Open Concept Layout — Improve flow and maximize space.
- Floor-to-Ceiling Windows — Bring in more natural light.
- Modern Built-In Storage
- Wide Plank Hardwood Flooring
- Statement Ceiling Design
- Contemporary Fireplace Remodel
- Layered Lighting Plan
- Neutral Color Refresh
- Custom Media Wall
- Modern Furniture Layout
1. Open Concept Layout
Quick Benefits
- Makes rooms feel larger
- Improves traffic flow
- Increases natural light
- Perfect for entertaining
- Modern timeless appearance
Why It Works
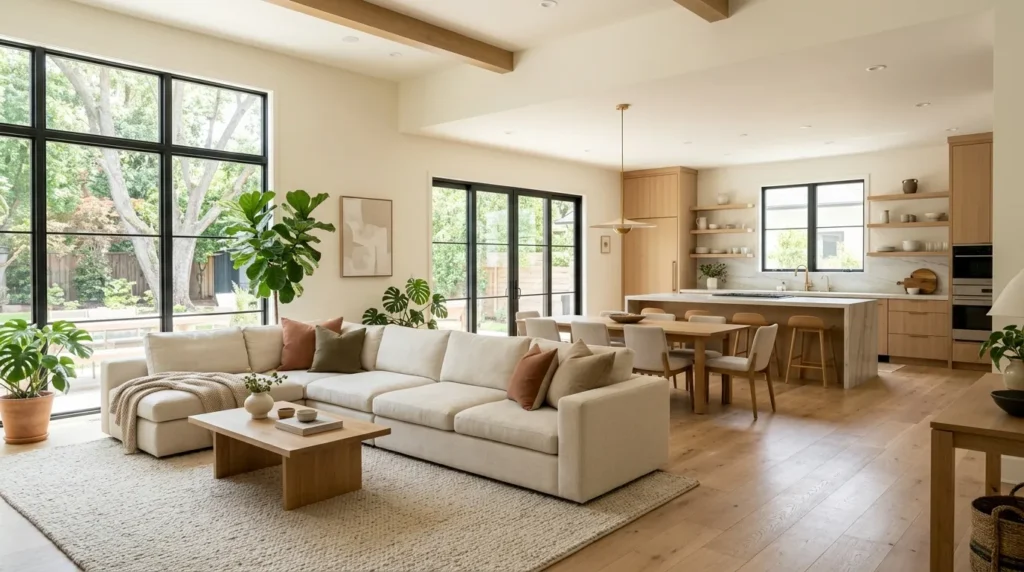
Open layouts have become one of the defining characteristics of modern homes because they create brighter, more connected living spaces. Removing unnecessary visual barriers allows daylight to travel freely while making the room feel significantly larger. I’ve found that open layouts also improve how families interact since cooking, dining, and relaxing can happen within one comfortable shared environment without sacrificing style.
How To Style It
Define the living area using a large area rug and position furniture to create natural conversation zones instead of relying on walls. Use consistent flooring throughout connected spaces and maintain a cohesive neutral color palette to reinforce the open appearance. Large indoor plants and carefully placed lighting help define individual areas without interrupting the flow.
2. Floor-to-Ceiling Windows
Quick Benefits
- Maximizes daylight
- Expands visual space
- Creates indoor-outdoor connection
- Increases home value
- Brightens modern interiors
Why It Works
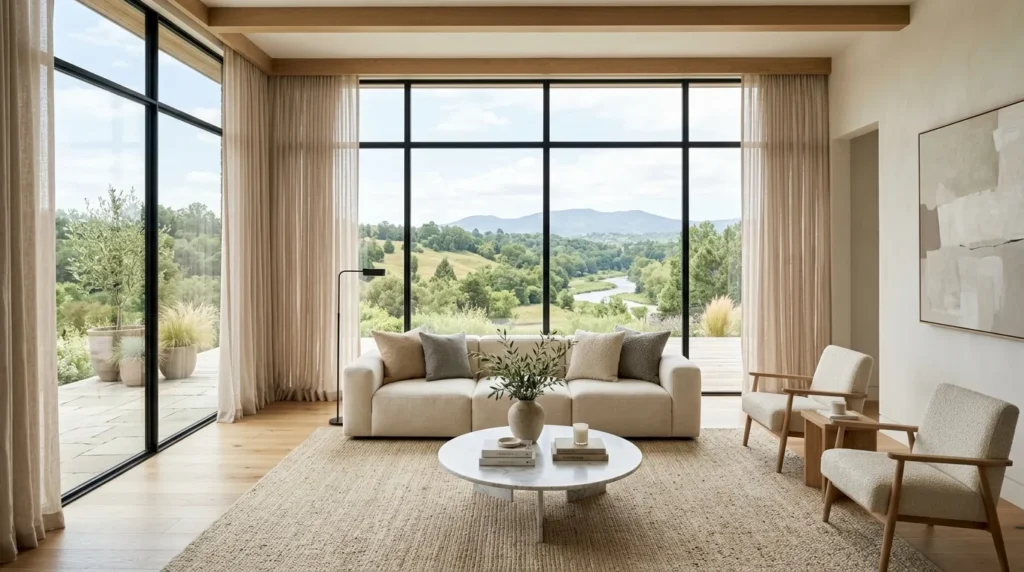
Natural light transforms every aspect of a living room, making colors appear richer and spaces feel more inviting. Large windows eliminate the heavy appearance of traditional walls while strengthening the connection between the interior and surrounding landscape. One thing that works especially well is allowing natural light to become one of the room’s primary design features instead of depending entirely on decorative accessories.
How To Style It
Frame oversized windows with full-height linen curtains in soft neutral shades that gently filter sunlight without blocking it completely. Keep furniture low-profile near windows to preserve views and allow daylight to reach deeper into the room. Pair natural light with light wood flooring and warm neutral colors to maximize brightness throughout the space.
3. Modern Built-In Storage
Quick Benefits
- Reduces clutter
- Maximizes storage
- Creates custom appearance
- Improves organization
- Adds architectural value
Why It Works
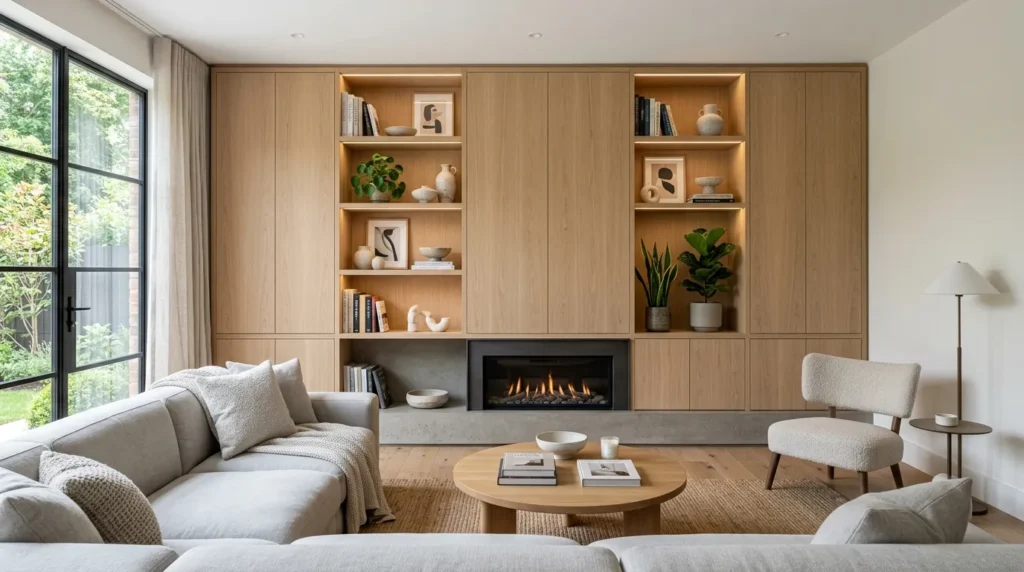
Custom built-in cabinetry transforms unused wall space into functional storage while creating a polished, high-end appearance. Unlike standalone furniture, built-ins integrate seamlessly with the room’s architecture, making the space feel larger and more intentional. In my experience, organized living rooms naturally feel more relaxing because visual clutter is minimized without sacrificing accessibility.
How To Style It
Paint built-ins the same color as the surrounding walls for a seamless appearance and decorate open shelves with books, ceramics, artwork, greenery, and decorative boxes. Include hidden cabinets below for electronics and everyday storage while leaving generous open space between decorative objects to maintain a clean, modern aesthetic.
4. Wide Plank Hardwood Flooring
Quick Benefits
- Creates a spacious appearance
- Adds timeless value
- Complements every decorating style
- Durable for daily living
- Enhances natural warmth
Why It Works
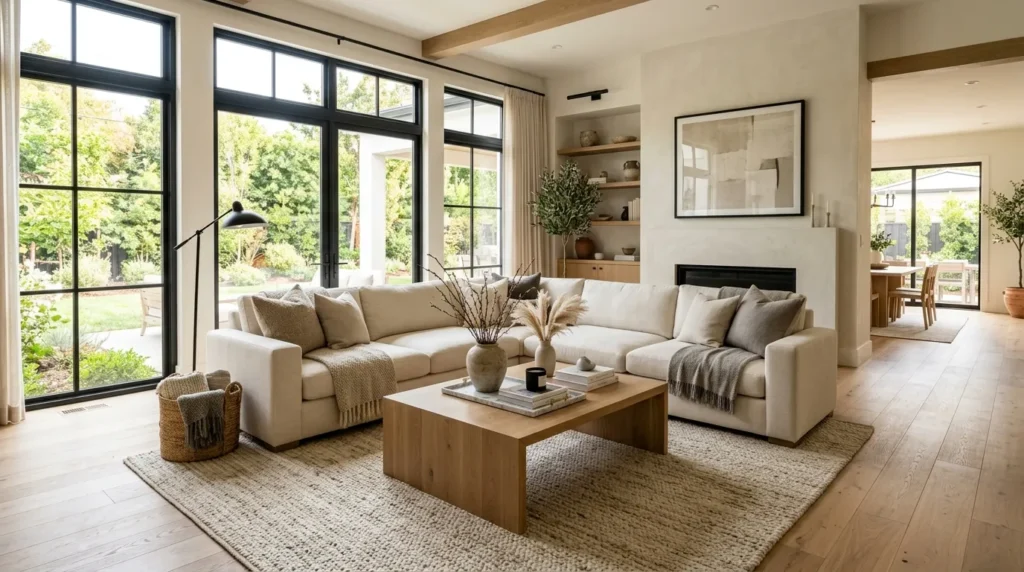
Wide plank hardwood flooring instantly modernizes a living room while adding warmth and character. Fewer seams create a cleaner, more expansive appearance that helps even smaller spaces feel larger. I’ve noticed that natural oak, white oak, and walnut floors remain some of the most popular choices because they blend effortlessly with contemporary, Scandinavian, farmhouse, and transitional interiors while standing the test of time.
How To Style It
Choose matte-finished white oak or light natural oak planks for a bright, modern foundation. Layer a large textured area rug beneath the seating arrangement to soften the space while allowing plenty of the wood flooring to remain visible. Pair the floors with neutral furniture, black accents, and natural greenery for a timeless look.
5. Statement Ceiling Design
Quick Benefits
- Creates architectural interest
- Makes rooms feel custom
- Draws the eye upward
- Adds visual depth
- Elevates modern interiors
Why It Works
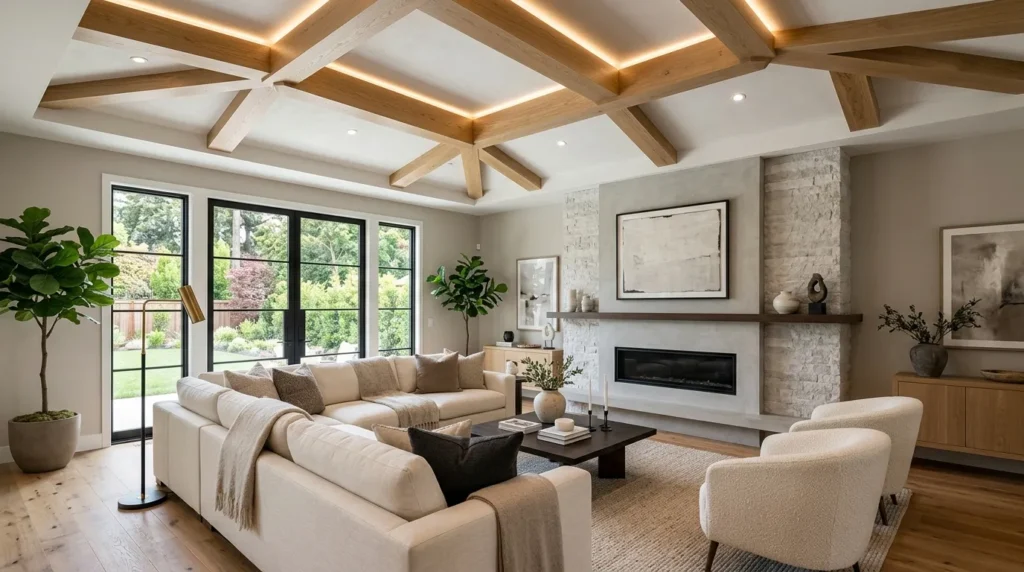
Ceilings are often overlooked during remodels, yet they offer one of the biggest opportunities to introduce architectural character. Whether through wood beams, recessed lighting, decorative panels, or subtle ceiling treatments, a thoughtfully designed ceiling transforms the overall atmosphere. One thing that works especially well is keeping the ceiling simple but intentional so it enhances the room without overwhelming the design.
How To Style It
Install recessed LED lighting alongside decorative wood beams or minimalist ceiling details. Paint the ceiling in crisp white to maximize brightness while allowing architectural features to stand out. Coordinate ceiling finishes with flooring and furniture materials to create a cohesive modern appearance.
6. Contemporary Fireplace Remodel
Quick Benefits
- Creates a beautiful focal point
- Updates outdated fireplaces
- Adds resale value
- Improves room balance
- Timeless modern appeal
Why It Works
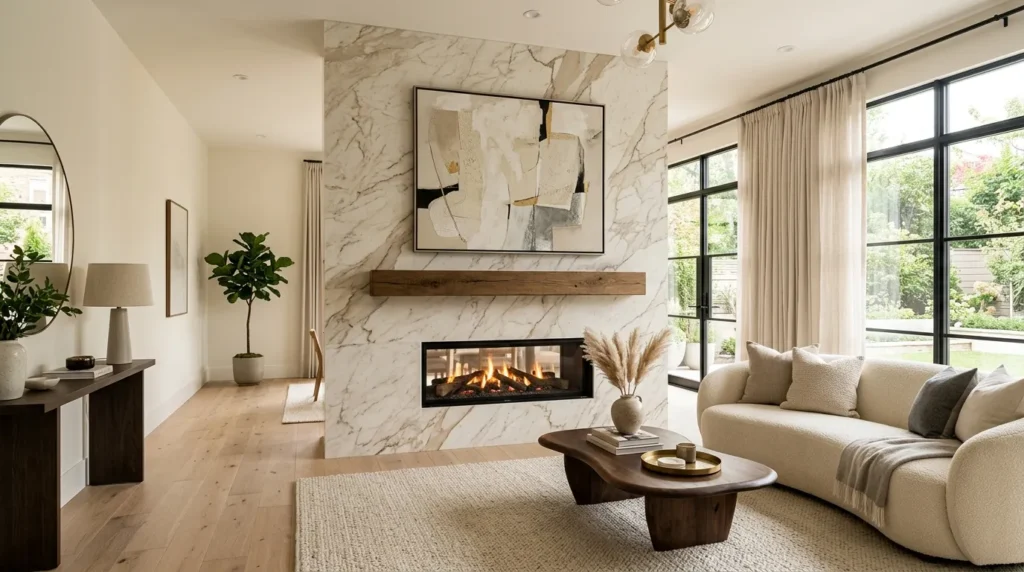
A remodeled fireplace immediately becomes the centerpiece of a living room. Updating an older brick fireplace with marble, stone, textured tile, or smooth plaster creates a cleaner, more contemporary appearance without changing the room’s overall layout. In my experience, fireplace remodels deliver one of the highest visual impacts relative to their cost because they redefine the entire seating area.
How To Style It
Choose a floor-to-ceiling stone or marble surround paired with a floating wood mantel for a balanced modern design. Decorate the mantel with one large framed artwork, sculptural ceramics, or a round mirror while avoiding excessive accessories. Arrange seating around the fireplace to reinforce its role as the room’s central gathering place.
7. Layered Lighting Plan
Quick Benefits
- Improves functionality
- Creates cozy ambiance
- Highlights architectural features
- Enhances evening comfort
- Adds designer appeal
Why It Works
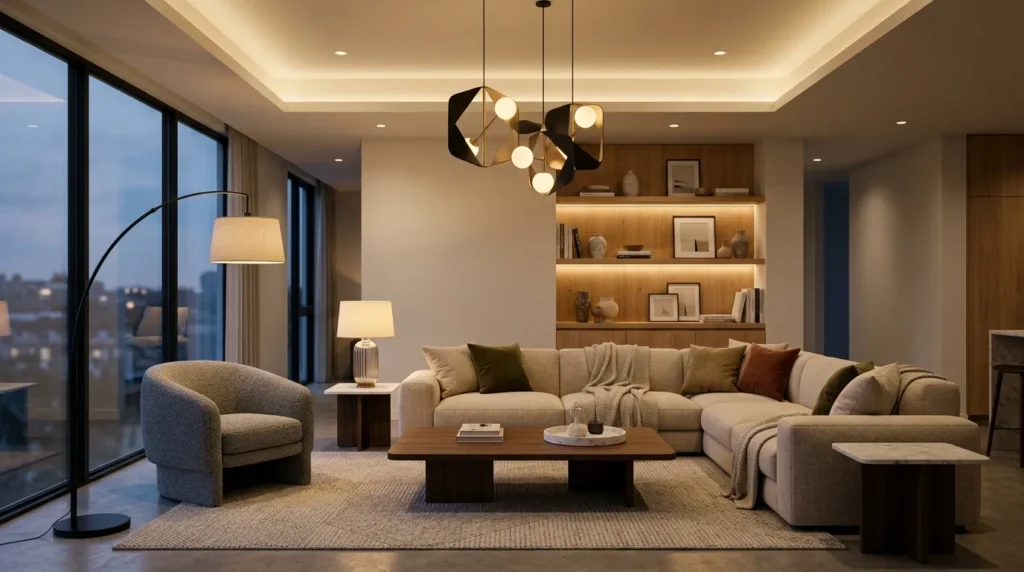
A modern remodel should never depend on a single overhead fixture. Combining recessed lights, pendant fixtures, floor lamps, table lamps, and accent lighting creates depth while allowing different moods throughout the day. I’ve found that layered lighting makes remodeled spaces feel significantly more luxurious because it emphasizes textures, finishes, and architectural details.
How To Style It
Install dimmable recessed ceiling lights for overall illumination, then layer decorative pendants, table lamps, and wall sconces around the room. Use warm white bulbs throughout to create soft, inviting light that complements natural materials like wood, stone, and linen.
8. Neutral Color Refresh
Quick Benefits
- Brightens the room
- Makes spaces feel larger
- Timeless decorating foundation
- Easy seasonal updates
- Complements modern finishes
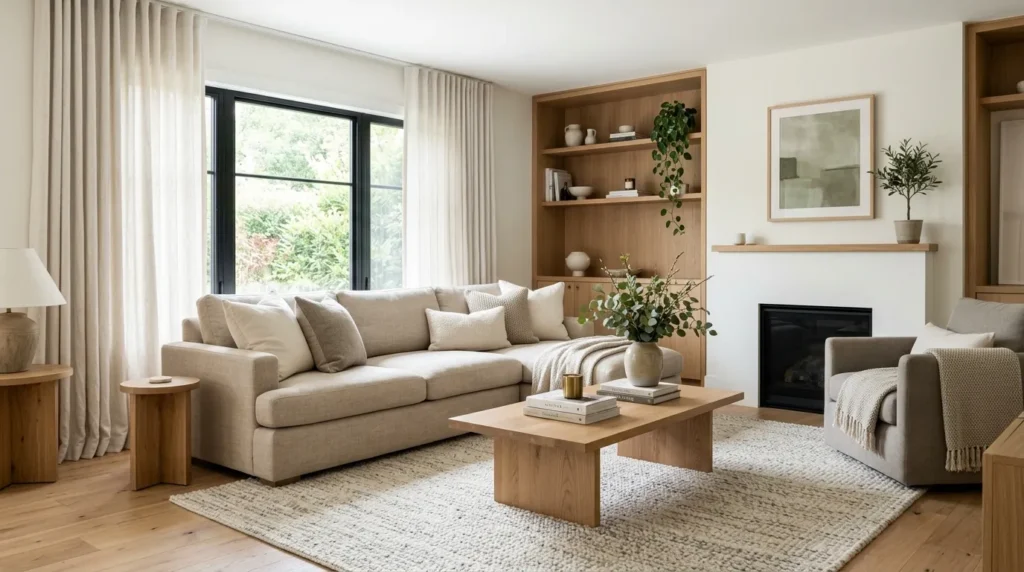
Why It Works
Fresh paint remains one of the most affordable remodel upgrades with the greatest visual impact. Warm whites, greige, soft beige, and light taupe create a clean backdrop that allows furniture, artwork, and architectural features to stand out naturally. A mistake many homeowners make is choosing stark white, which can sometimes feel cold instead of welcoming.
How To Style It
Paint walls in warm white or light greige and repeat similar neutral tones through upholstery, curtains, and rugs. Introduce contrast using black accents, natural wood furniture, greenery, and textured accessories rather than bold wall colors. This creates a timeless palette that’s easy to personalize.
9. Custom Media Wall
Quick Benefits
- Hides electronics neatly
- Creates a modern focal point
- Adds built-in storage
- Improves organization
- Designer-inspired appearance
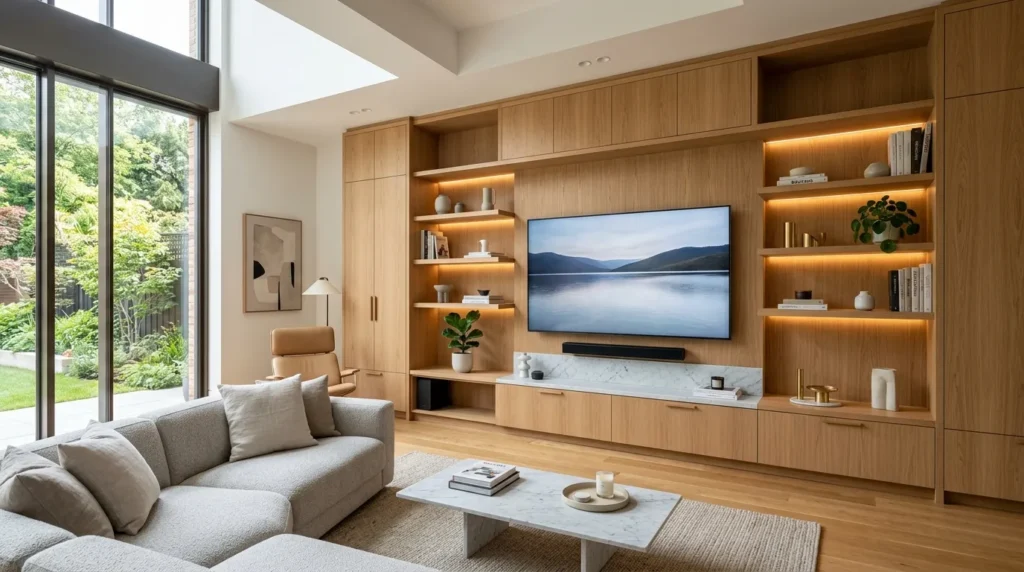
Why It Works
A custom media wall transforms the television into part of the room’s architecture instead of allowing it to dominate the space. Built-in shelving, hidden storage, and integrated lighting create a polished look that balances entertainment with beautiful design. One thing that works especially well is keeping cabinetry simple and symmetrical for a clean, modern finish.
How To Style It
Build floor-to-ceiling cabinetry around the television using white oak, walnut, or painted finishes. Include concealed storage for electronics, floating shelves for décor, and integrated LED lighting that highlights artwork and decorative accessories. Keep shelf styling minimal for a sophisticated appearance.
10. Modern Furniture Layout
Quick Benefits
- Improves room function
- Encourages conversation
- Maximizes available space
- Creates balanced proportions
- Supports everyday living
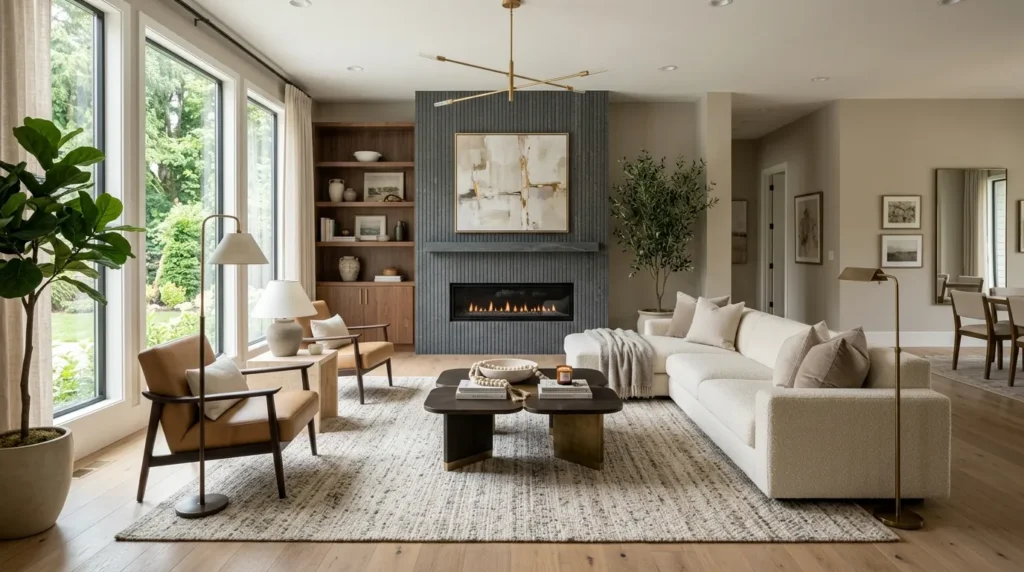
Why It Works
Even beautifully remodeled living rooms can feel awkward if furniture placement isn’t carefully planned. Modern layouts prioritize conversation, circulation, and comfort while avoiding furniture pushed tightly against every wall. In my experience, floating furniture arrangements often make rooms appear larger because they create better balance and movement throughout the space.
How To Style It
Center the seating arrangement around the fireplace or media wall using a large area rug to anchor the layout. Position sofas and chairs facing each other where possible and leave generous walkways between furniture pieces. Finish the design with side tables, layered lighting, and greenery that complements the room without overcrowding it.
Frequently Asked Questions
What adds the most value during a living room remodel?
Open layouts, updated flooring, built-in storage, modern fireplaces, fresh paint, and quality lighting are among the remodeling projects that provide both functional improvements and strong resale appeal.
How do I remodel my living room on a budget?
Start with paint, lighting, furniture arrangement, updated décor, and replacing outdated accessories. Small improvements often create dramatic results without requiring expensive structural changes.
Which flooring is best for modern living rooms?
Wide plank hardwood remains one of the most popular choices because it combines durability, warmth, timeless style, and compatibility with nearly every decorating aesthetic.
Should I remodel before buying new furniture?
Yes. Completing flooring, paint, lighting, and built-in projects first allows furniture to be selected according to the finished space, creating a more cohesive final design.
What colors work best after remodeling?
Warm white, greige, soft beige, taupe, and light gray provide timeless foundations that make living rooms feel brighter while complementing natural wood and modern finishes.
How long does a living room remodel usually take?
The timeline depends on the scope of work. Cosmetic updates may take a few days, while full remodels involving flooring, built-ins, electrical work, and fireplaces often require several weeks.
Conclusion
A thoughtfully planned living room remodel creates a space that’s not only more beautiful but also more functional for everyday life. By focusing on timeless materials, natural light, quality finishes, and practical layouts, you can dramatically improve both comfort and long-term value.
Whether you begin with new flooring, a custom media wall, updated lighting, or a fresh neutral color palette, each improvement contributes to a modern living room that feels bright, welcoming, and designed to last. Prioritizing quality over trends ensures your remodeled space remains stylish for many years.
Start with one or two of these remodel ideas and gradually transform your living room into a comfortable, modern gathering space you’ll enjoy every day.
Related Articles
- 11 Luxury Living Room Ideas for Classy Modern Style
- 10 Modern Country Living Room Ideas
- 11 White Living Room Ideas for Elegant Interior Design
- How to Decorate a Living Room Like a Home Stylist
- 10 Neutral Living Room Ideas You’ll Love