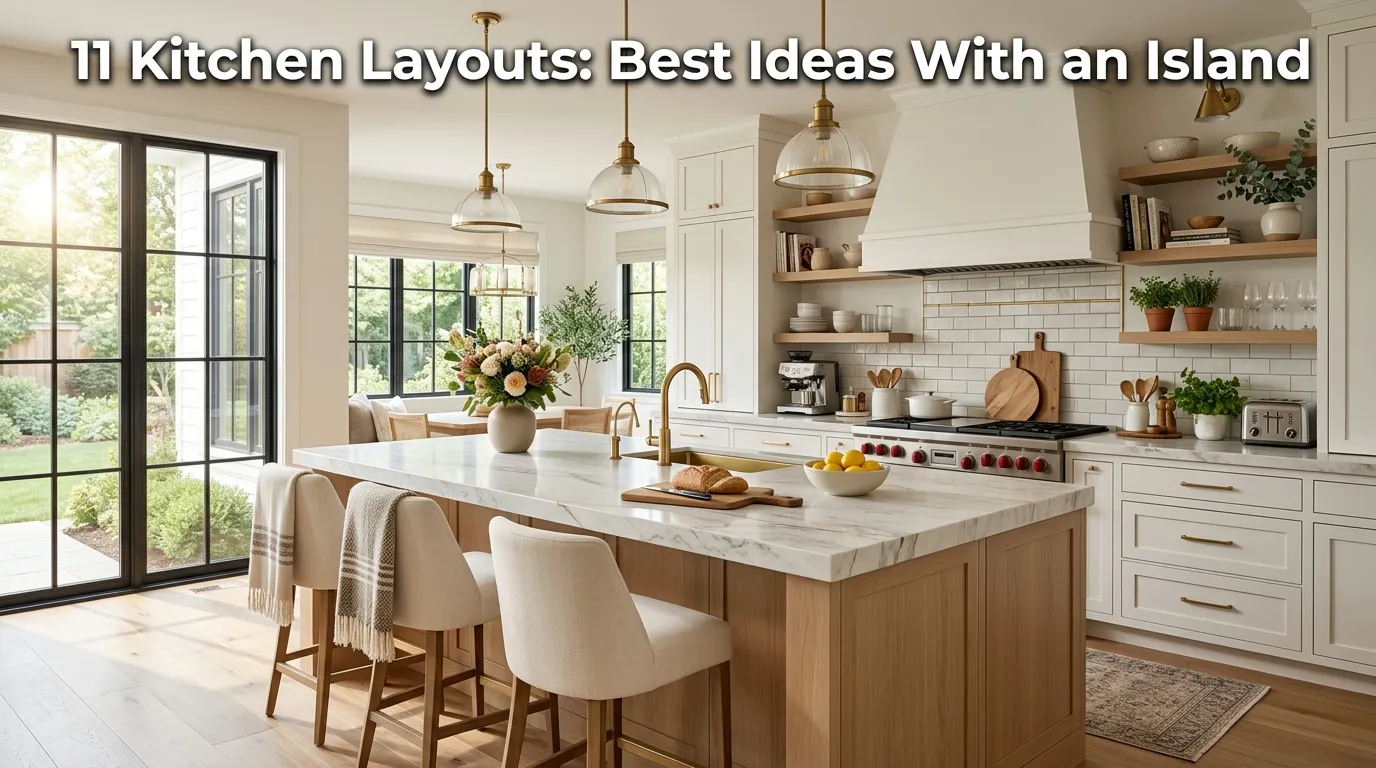
11 Kitchen Layouts: Best Ideas With an Island
A well-designed kitchen layout with an island can completely transform the way you cook, entertain, and enjoy your home. More than just an extra countertop, a kitchen island serves as the heart of the space, providing additional storage, seating, prep areas, and a natural gathering place for family and guests. Whether you’re designing a spacious open-concept kitchen or maximizing every inch of a smaller floor plan, the right layout makes everyday living more efficient and enjoyable.
Modern kitchen layouts focus on balancing functionality with beautiful design. Thoughtful traffic flow, smart storage solutions, and carefully planned work zones help create a kitchen that’s both practical and visually appealing. From classic U-shaped kitchens to contemporary galley layouts with islands, every design offers unique advantages depending on your available space and lifestyle.
I’ve found that the most successful kitchens prioritize movement and usability before adding decorative details. Once the layout works well, finishes like cabinetry, countertops, lighting, and backsplashes naturally come together to create a cohesive luxury space.
These kitchen layout ideas with islands will inspire you to design a beautiful kitchen that’s stylish, functional, and perfect for modern living.
Table of Contents
- Large Open-Concept Island Layout
- U-Shaped Kitchen With Island
- L-Shaped Kitchen Island Design
- Galley Kitchen With Island
- Modern Parallel Kitchen Layout
- Double Island Kitchen
- Peninsula and Island Combination
- Farmhouse Kitchen Layout
- Minimalist Contemporary Kitchen
- Luxury Entertaining Kitchen
- Family-Friendly Multi-Functional Island
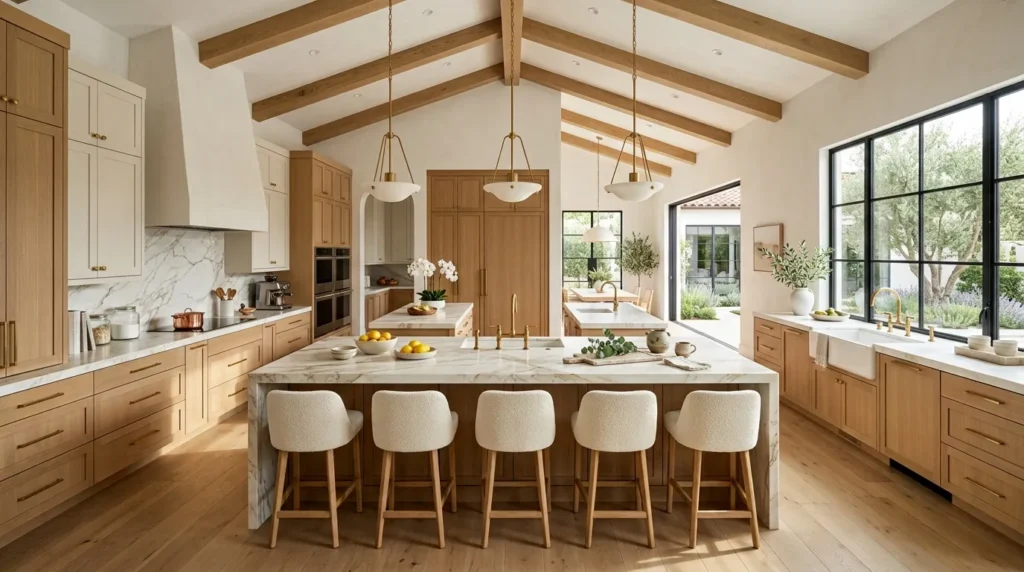
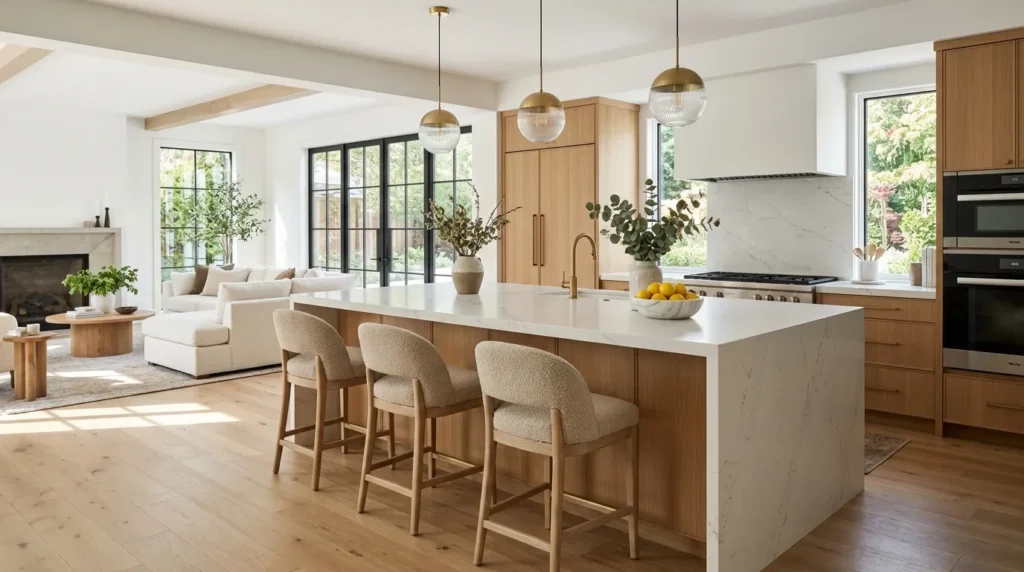
1. Large Open-Concept Island Layout
Quick Benefits
- Excellent traffic flow
- Perfect for entertaining
- Spacious appearance
- Flexible seating
- Modern design
Why It Works
Open-concept kitchens create seamless connections between cooking, dining, and living areas. A large island becomes the central hub, offering generous workspace while encouraging conversation and social interaction.
I’ve found that open layouts feel brighter and more welcoming because natural light flows freely throughout the entire space.
How To Style It
Choose a large waterfall island with quartz countertops, pendant lighting, upholstered bar stools, and matching cabinetry to create a cohesive luxury design.
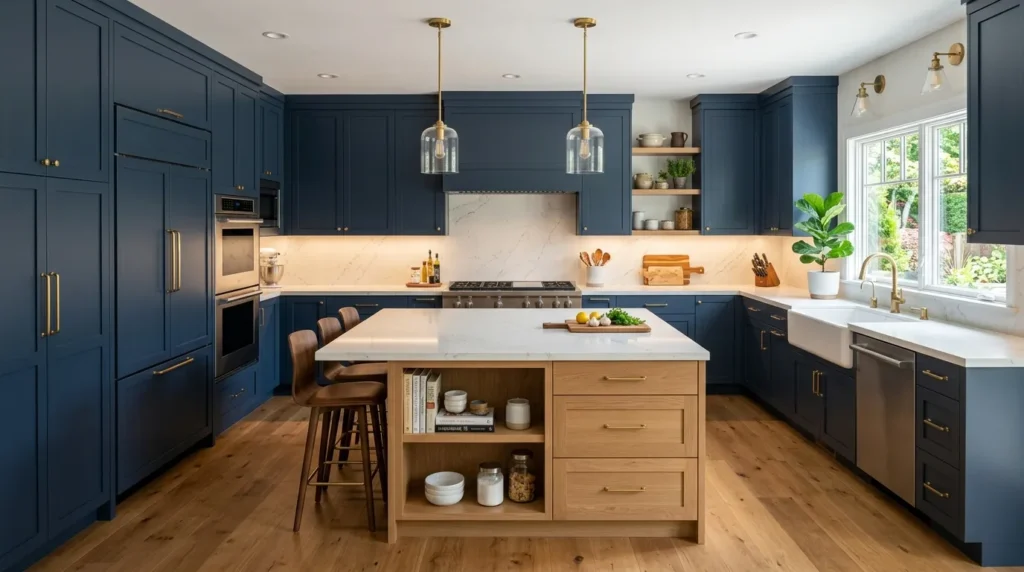
2. U-Shaped Kitchen With Island
Quick Benefits
- Maximizes storage
- Efficient work triangle
- Plenty of prep space
- Great organization
- Ideal for larger kitchens
Why It Works
A U-shaped kitchen surrounds the cook with cabinetry and appliances while an island adds extra workspace and seating. This layout supports efficient meal preparation without sacrificing openness.
I’ve found that U-shaped kitchens offer some of the best storage capacity for busy households.
How To Style It
Use full-height cabinetry, under-cabinet lighting, quartz countertops, and a contrasting island color for visual interest.
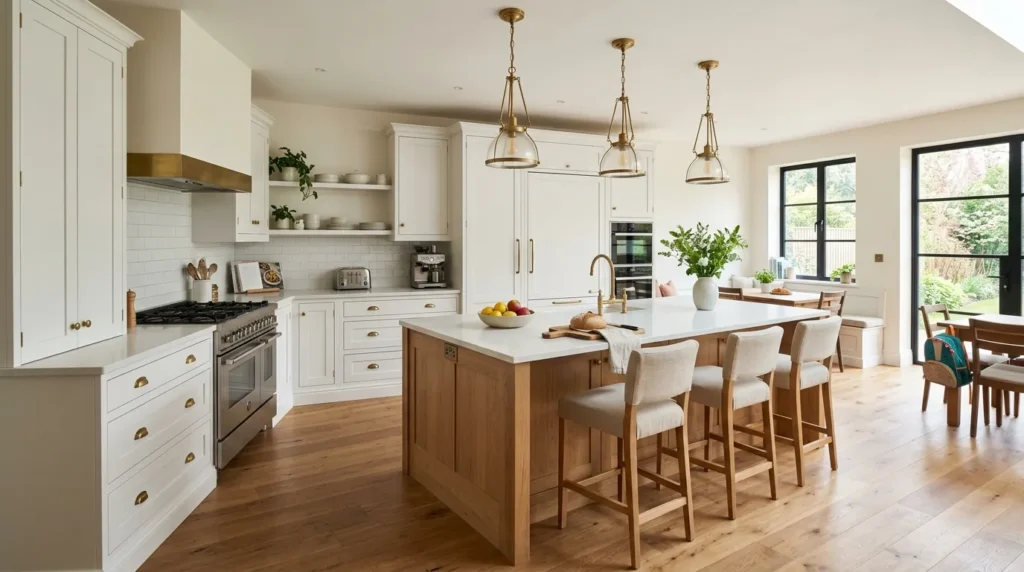
3. L-Shaped Kitchen Island Design
Quick Benefits
- Open layout
- Flexible floor plan
- Family-friendly
- Easy traffic flow
- Space-efficient
Why It Works
L-shaped kitchens provide an open feel while maximizing corner space. Adding an island creates additional preparation areas and casual dining without making the room feel crowded.
I’ve found that this layout adapts well to both medium and large homes.
How To Style It
Pair white cabinetry with a natural wood island, brass hardware, pendant lighting, and warm neutral flooring.
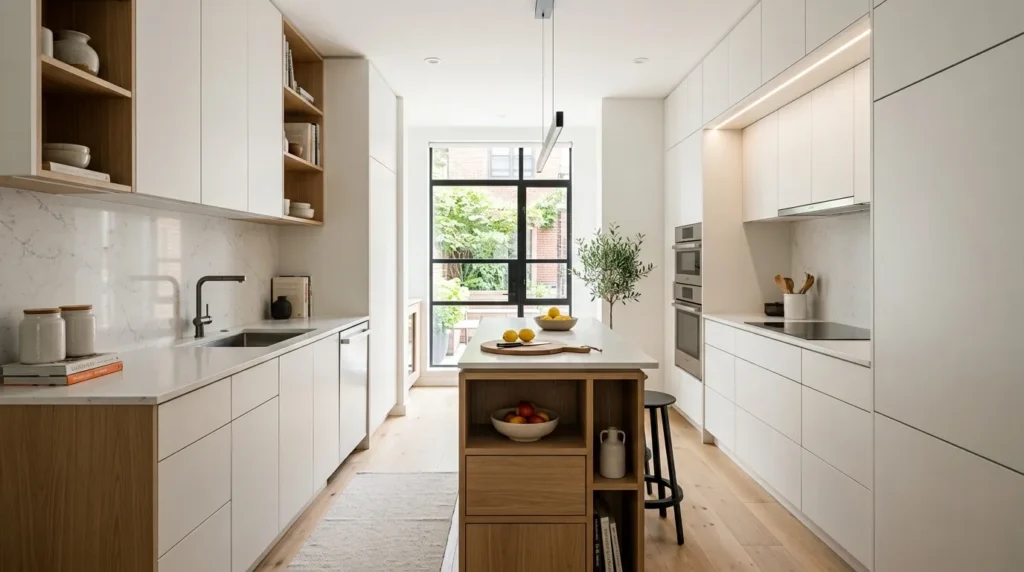
4. Galley Kitchen With Island
Quick Benefits
- Efficient workflow
- Modern appearance
- Additional storage
- Maximizes workspace
- Great for narrow rooms
Why It Works
Adding an island to a wider galley kitchen improves functionality while maintaining an efficient cooking layout. The island creates valuable prep space without interrupting movement.
I’ve found that galley kitchens with islands feel much more open than traditional narrow designs.
How To Style It
Install slim-profile cabinetry, integrated appliances, minimalist hardware, and a compact island with built-in storage.
5. Modern Parallel Kitchen Layout
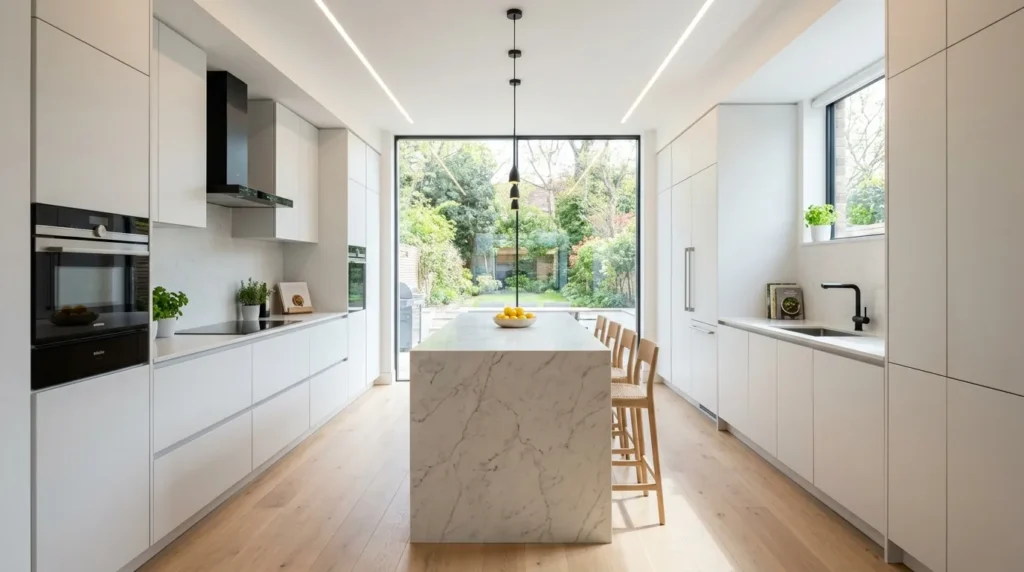
Quick Benefits
- Balanced workflow
- Contemporary style
- Plenty of storage
- Functional design
- Clean appearance
Why It Works
Parallel kitchens feature cabinetry on two facing walls with an island positioned between or beyond the workspace. This arrangement supports efficient movement while maintaining an uncluttered appearance.
I’ve found that parallel layouts work exceptionally well in modern homes with open floor plans.
How To Style It
Choose handleless cabinets, waterfall countertops, recessed lighting, and light wood flooring to emphasize the clean architectural lines.
6. Double Island Kitchen
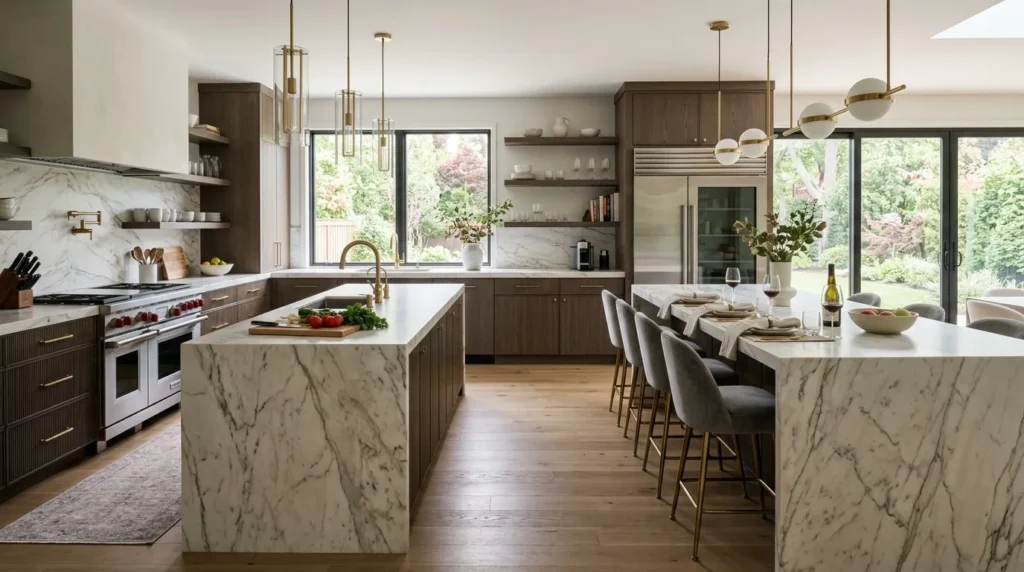
Quick Benefits
- Exceptional workspace
- Ideal for entertaining
- Increased storage
- Separate cooking and dining zones
- Luxury designer appeal
Why It Works
A double-island layout offers unmatched functionality in large kitchens. One island can be dedicated to meal preparation while the second serves as a dining area or buffet during gatherings, reducing congestion and improving workflow.
I’ve found that double islands create a high-end custom appearance while making large kitchens feel more organized and purposeful.
How To Style It
Use matching quartz or marble countertops, coordinated cabinetry, statement pendant lights above each island, and comfortable upholstered counter stools to define each zone.
7. Peninsula and Island Combination
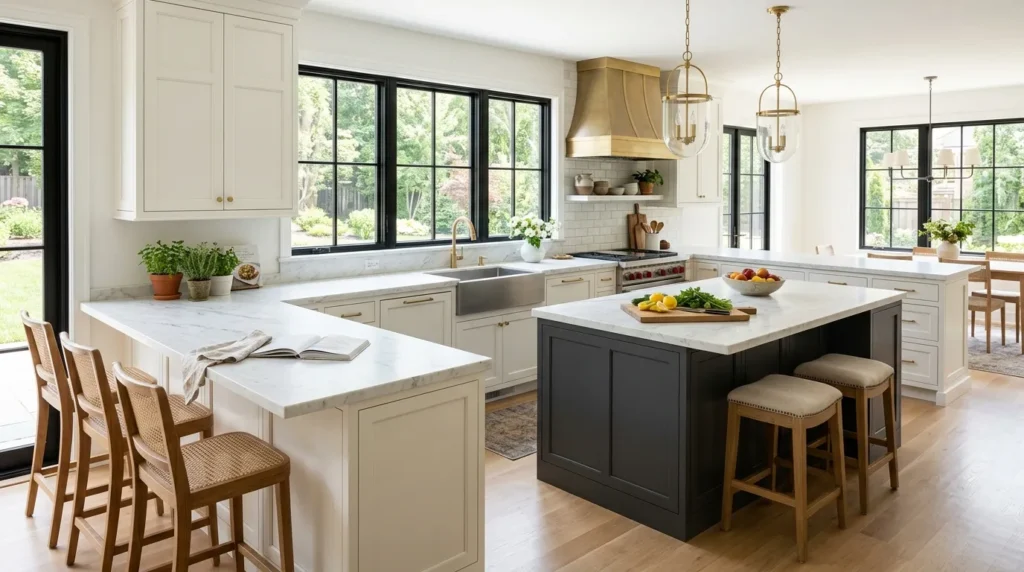
Quick Benefits
- Maximizes workspace
- Defines kitchen zones
- Extra seating
- Excellent storage
- Flexible layout
Why It Works
Combining a peninsula with an island creates multiple workstations, making the kitchen highly functional for families or avid home cooks. The peninsula naturally separates spaces while the island becomes the social hub.
I’ve found that this layout offers impressive flexibility without sacrificing openness.
How To Style It
Coordinate both surfaces with matching countertops while using contrasting cabinet colors on the island to create visual interest.
8. Farmhouse Kitchen Layout
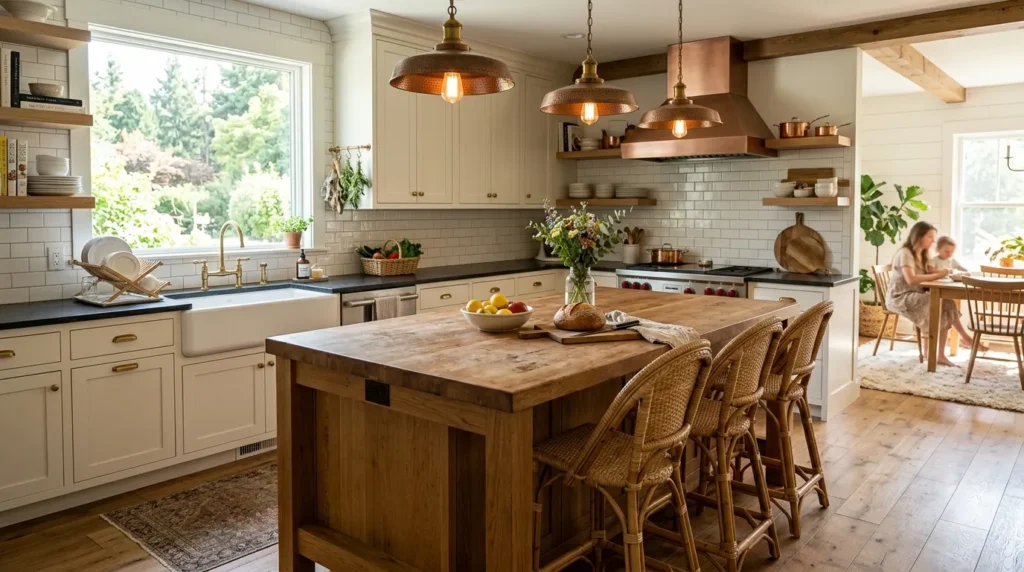
Quick Benefits
- Warm welcoming style
- Functional workspace
- Timeless appeal
- Family-friendly design
- Plenty of storage
Why It Works
Farmhouse kitchens combine practical layouts with cozy design elements that encourage gathering. A large island provides generous prep space while serving as the heart of daily family life.
I’ve found that farmhouse layouts remain popular because they balance comfort with functionality.
How To Style It
Choose shaker cabinets, butcher block or quartz countertops, apron-front sinks, woven bar stools, vintage-inspired pendant lights, and warm wood accents.
9. Minimalist Contemporary Kitchen
Quick Benefits
- Clean uncluttered appearance
- Easy maintenance
- Modern luxury
- Efficient storage
- Timeless design
Why It Works
Minimalist kitchens prioritize simplicity, concealed storage, and clean architectural lines. The island becomes a sleek centerpiece while maintaining a calm, organized atmosphere.
I’ve found that minimalist layouts make kitchens feel larger and more sophisticated.
How To Style It
Install handleless cabinetry, integrated appliances, waterfall countertops, hidden storage, and understated pendant lighting in warm neutral finishes.
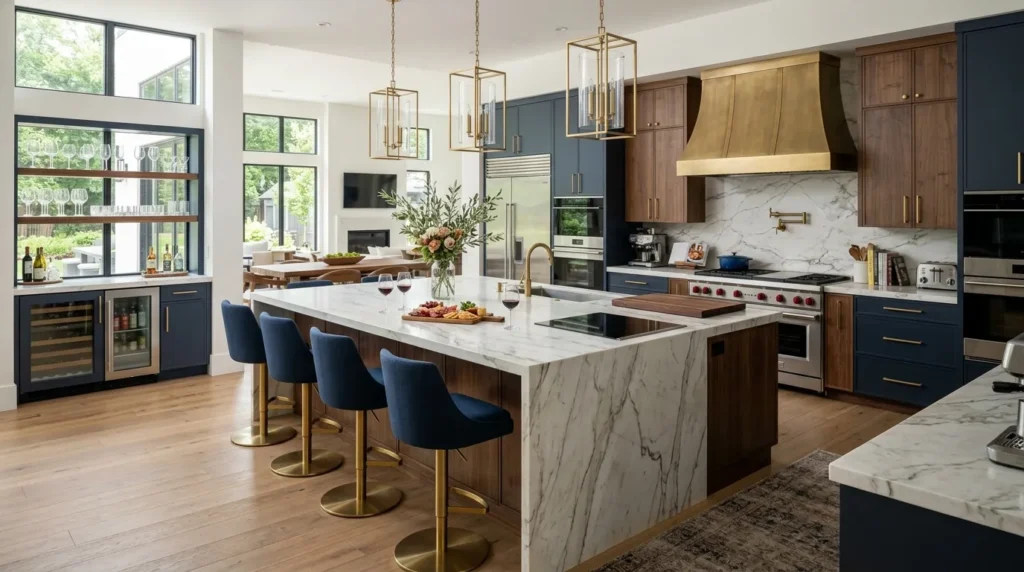
10. Luxury Entertaining Kitchen
Quick Benefits
- Perfect for hosting
- Spacious gathering area
- Elegant appearance
- High functionality
- Premium finishes
Why It Works
Designed for entertaining, this layout emphasizes open circulation, generous seating, and multiple serving areas. The island naturally becomes the focal point for guests while allowing the cook to remain part of the conversation.
I’ve found that entertaining kitchens feel both practical and luxurious because they prioritize interaction as much as cooking.
How To Style It
Use oversized islands with seating for six or more, premium stone countertops, designer lighting, built-in beverage storage, and coordinated cabinetry.
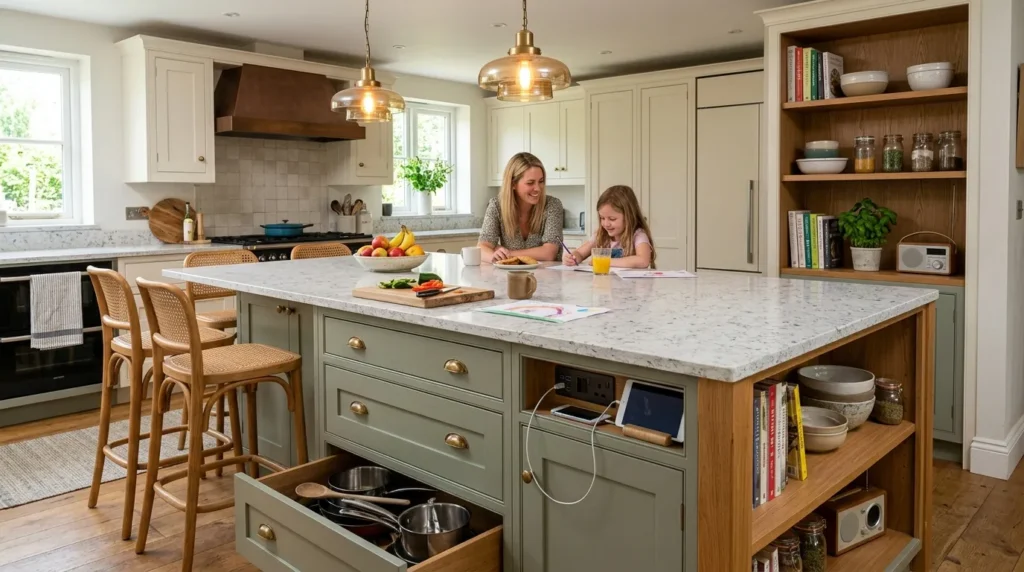
11. Family-Friendly Multi-Functional Island
Quick Benefits
- Supports daily routines
- Multi-purpose workspace
- Extra storage
- Casual dining
- Kid-friendly design
Why It Works
A multifunctional island adapts to cooking, homework, dining, and entertaining throughout the day. Built-in storage and seating make it one of the hardest-working features in the home.
I’ve found that families naturally spend more time together when the kitchen island supports multiple activities.
How To Style It
Include deep drawers, charging stations, open shelving, comfortable seating, durable quartz countertops, and layered lighting for maximum functionality.
Frequently Asked Questions
What is the best kitchen layout with an island?
Open-concept, L-shaped, and U-shaped kitchens are among the most popular layouts because they offer efficient workflows, generous storage, and plenty of room for an island.
How much space is needed around a kitchen island?
Leave at least 36 to 42 inches of clearance around the island for comfortable movement. Larger kitchens often benefit from 48 inches of clearance.
Is a kitchen island worth adding?
Yes. A kitchen island provides additional prep space, storage, seating, and visual appeal, making it one of the most valuable kitchen upgrades.
What countertop material is best for an island?
Quartz is one of the most popular choices because it’s durable, low maintenance, and available in a wide variety of modern finishes. Marble and granite are also excellent premium options.
Can a small kitchen have an island?
Absolutely. Compact or narrow islands with built-in storage can improve functionality in smaller kitchens as long as adequate walking space is maintained.
Conclusion
A thoughtfully designed kitchen layout with an island can dramatically improve both the beauty and functionality of your home. Whether you prefer an open-concept design, a classic U-shaped kitchen, or a sleek contemporary layout, the right island creates valuable workspace while serving as the centerpiece of everyday living.
The most successful kitchen designs focus on efficient movement, practical storage, and comfortable gathering spaces before selecting decorative finishes. Once the layout is optimized, premium countertops, elegant lighting, and timeless cabinetry complete the transformation into a kitchen that’s both stylish and highly functional.
Whether you’re planning a full renovation or gathering inspiration for a future remodel, these kitchen layouts with islands provide ideas for creating a space that supports modern living for years to come.
Related Articles
- 10 Kitchen Island Ideas
- 11 Modern Kitchen Countertops Ideas
- 10 Kitchen Tile Backsplash Ideas Rustic Style
- 11 Black Kitchen Ideas Modern Beige and Decor
- 10 Kitchen Remodel Ideas Modern