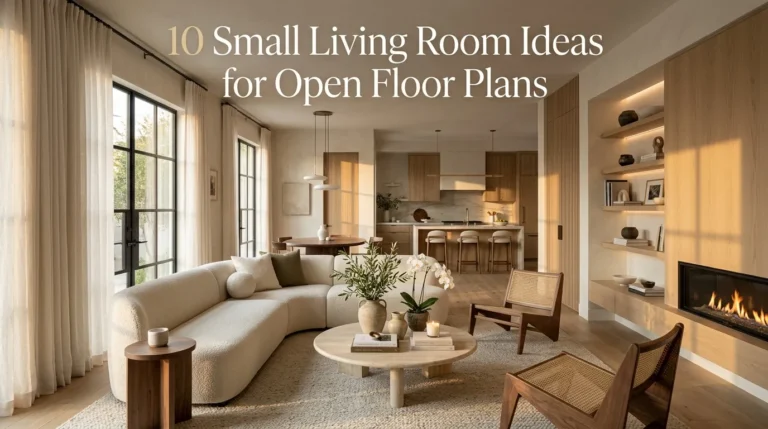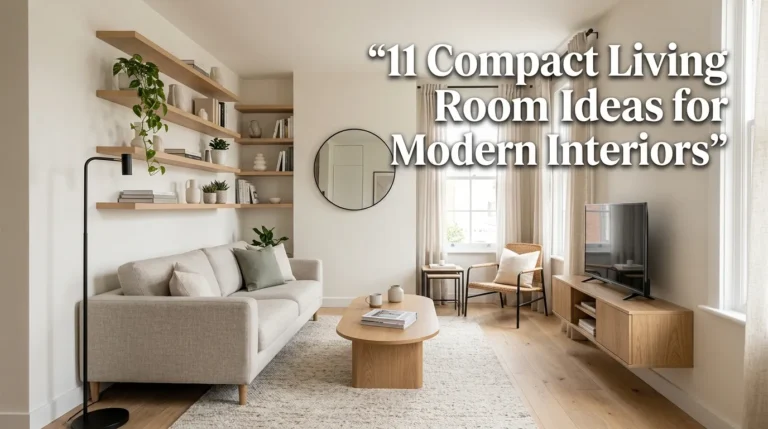
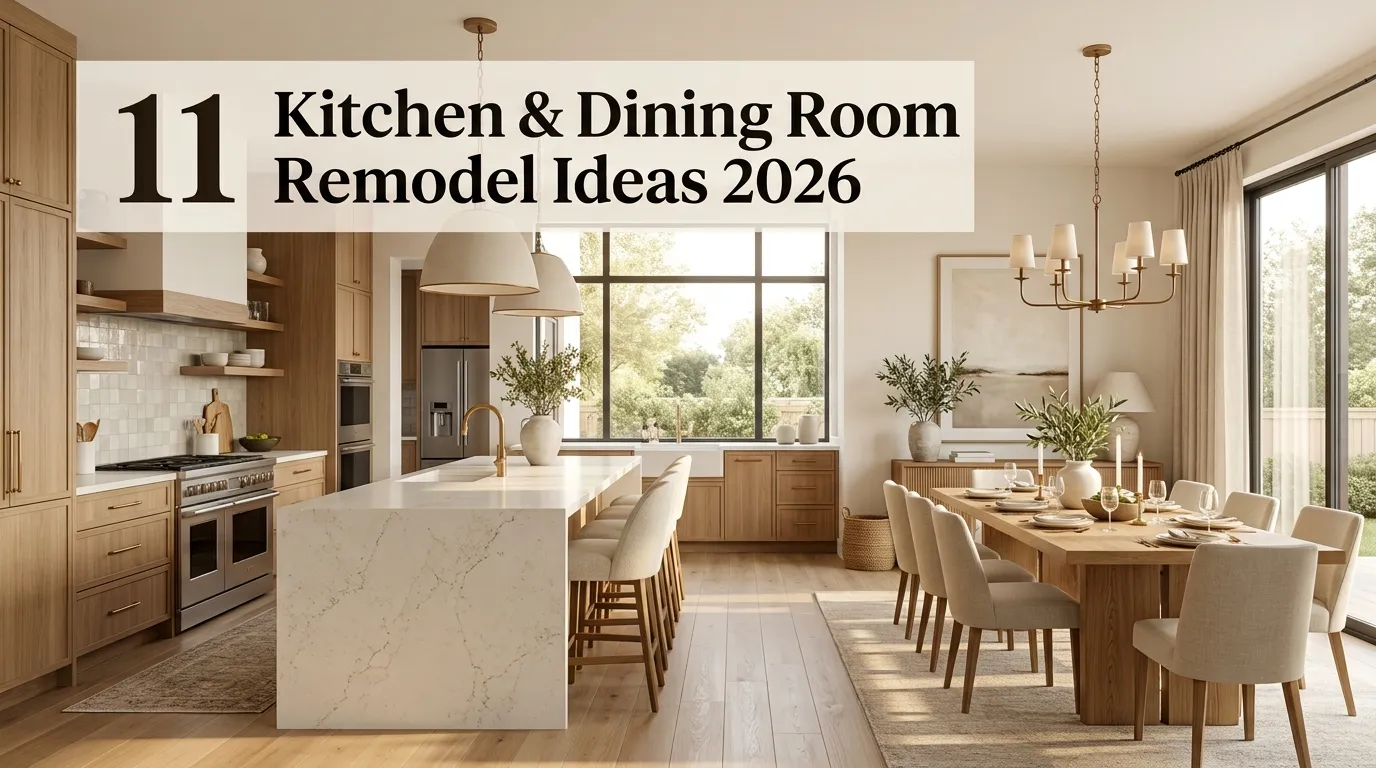
11 Kitchen and Dining Room Remodel Ideas 2026
Kitchen and dining room remodels in 2026 are all about creating connected, functional spaces that feel warm, inviting, and timeless. Homeowners are moving away from overly formal layouts and embracing open-concept designs that encourage cooking, dining, and entertaining in one cohesive environment.
Natural materials, soft neutral colors, statement lighting, and smart storage solutions continue to define the latest remodeling trends. Rather than following short-lived fads, designers are focusing on durable finishes, quality craftsmanship, and layouts that improve everyday living.
Blending the kitchen and dining room also allows natural light to flow more freely throughout the home, making both spaces feel brighter and more spacious. Coordinated cabinetry, flooring, and décor help create a seamless transition between the two areas.
In my experience, the most successful remodels prioritize functionality first and then layer in beautiful materials that will remain stylish for years to come.
These kitchen and dining room remodel ideas for 2026 will inspire you to create a home that’s elegant, practical, and designed for modern living.
Table of Contents
- Open-Concept Layout
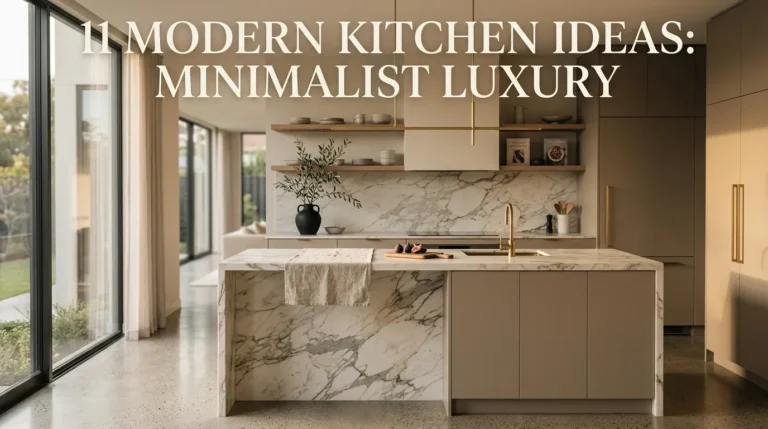
- Large Kitchen Island
- Warm Wood Cabinetry
- Statement Dining Lighting
- Seamless Flooring Design
- Floor-to-Ceiling Storage
- Built-In Breakfast Nook
- Mixed Material Finishes
- Hidden Pantry Solutions
- Indoor-Outdoor Connection
- Coordinated Color Palette
1. Open-Concept Layout
Quick Benefits
- Improves natural light
- Makes rooms feel larger
- Better for entertaining
- Enhances family interaction
- Modern appearance
Why It Works
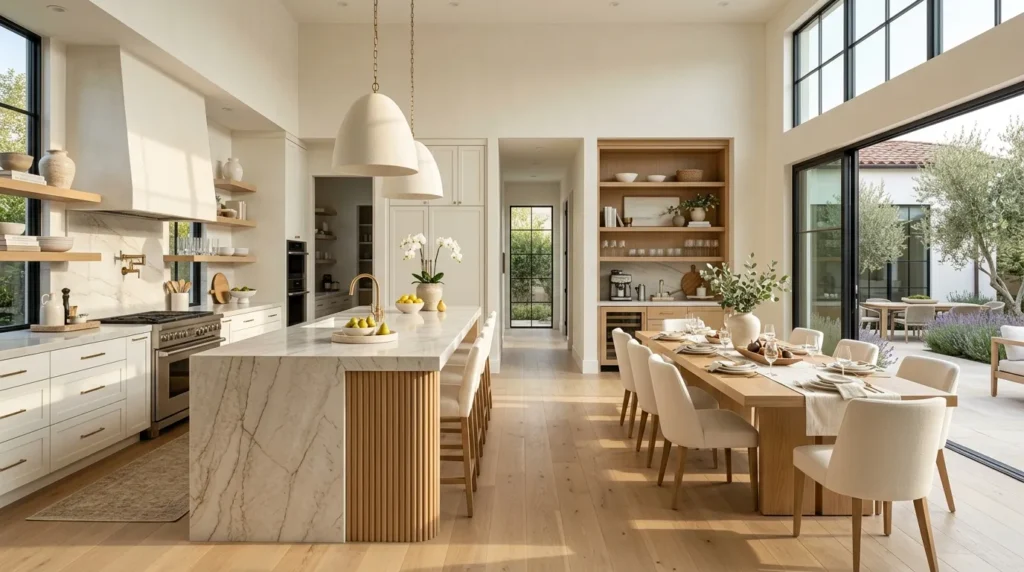
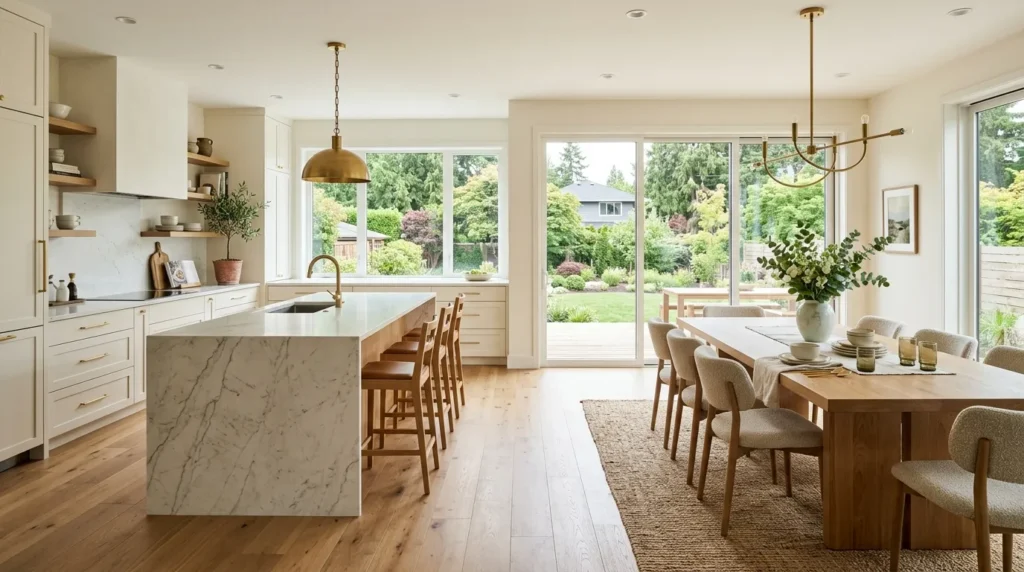
Removing unnecessary walls creates a brighter and more connected living space. Open layouts improve traffic flow while allowing the kitchen and dining room to function together.
I’ve found open-concept designs make even medium-sized homes feel significantly larger.
How To Style It
Use a consistent color palette, matching flooring, and coordinated lighting to visually unite both spaces.
2. Large Kitchen Island
Quick Benefits
- Adds workspace
- Increases storage
- Creates casual seating
- Defines the kitchen
- Perfect for entertaining
Why It Works
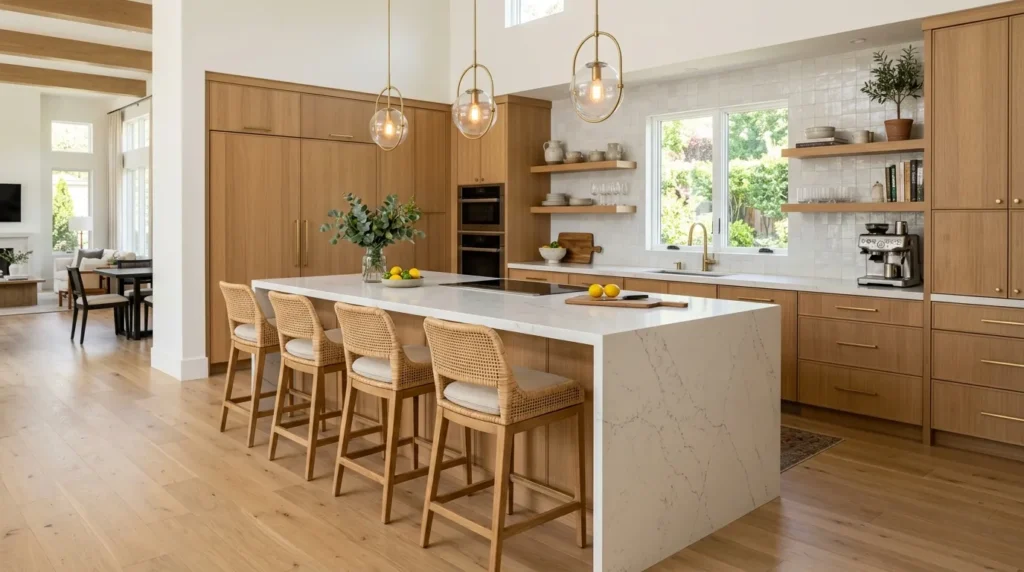
A spacious island serves as the centerpiece of an open-concept kitchen while providing room for meal preparation, dining, and socializing.
I’ve found oversized islands become the busiest gathering place in most homes.
How To Style It
Choose a waterfall quartz countertop, oak cabinetry, woven stools, and oversized pendant lights.
3. Warm Wood Cabinetry
Quick Benefits
- Adds natural warmth
- Timeless appearance
- Complements neutral colors
- Creates texture
- Long-lasting style
Why It Works
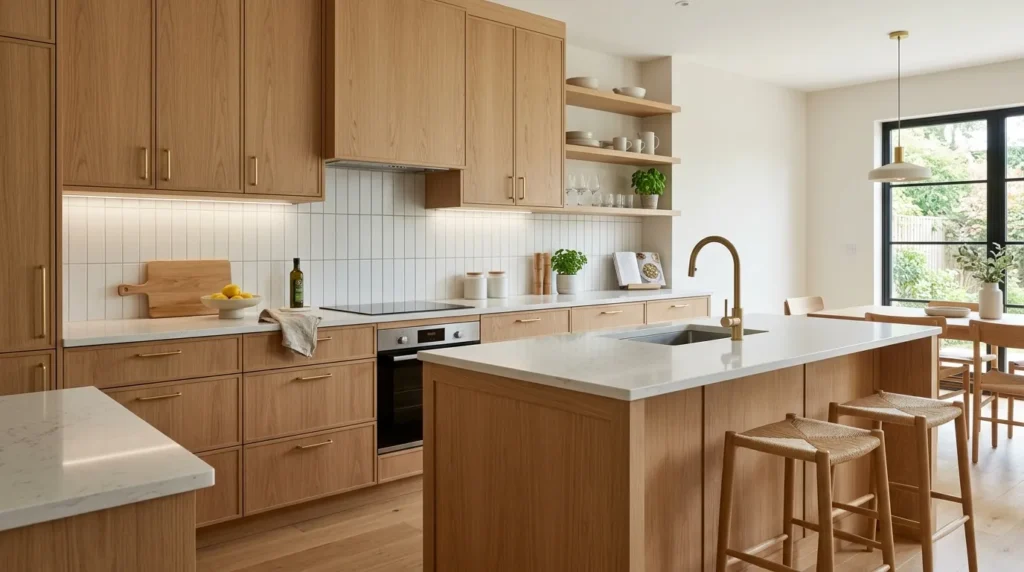
Natural oak and walnut cabinetry introduce warmth that balances contemporary finishes and modern architecture.
I’ve found wood cabinetry creates a welcoming atmosphere that remains stylish year after year.
How To Style It
Pair light oak cabinets with white quartz countertops, brushed brass hardware, and soft neutral walls.
4. Statement Dining Lighting
Quick Benefits
- Creates a focal point
- Improves ambiance
- Defines the dining area
- Adds designer appeal
- Enhances entertaining
Why It Works
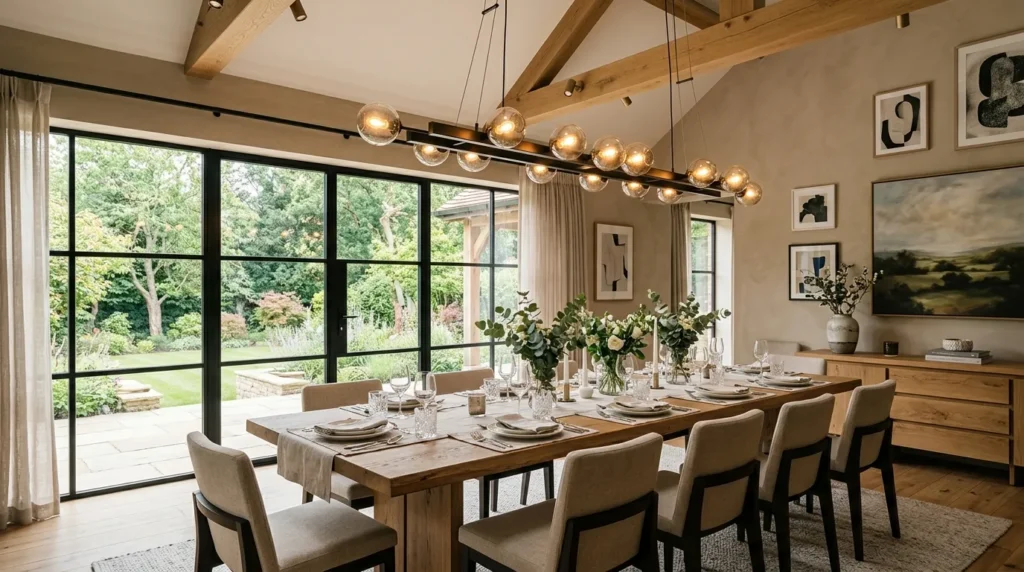
A bold chandelier or oversized pendant anchors the dining room while creating visual separation from the kitchen.
I’ve found sculptural lighting instantly elevates open-concept remodels.
How To Style It
Install a large linear chandelier centered above the dining table with warm dimmable lighting.
5. Seamless Flooring Design
Quick Benefits
- Creates visual continuity
- Makes spaces feel larger
- Easy maintenance
- Timeless appearance
- Unifies both rooms
Why It Works
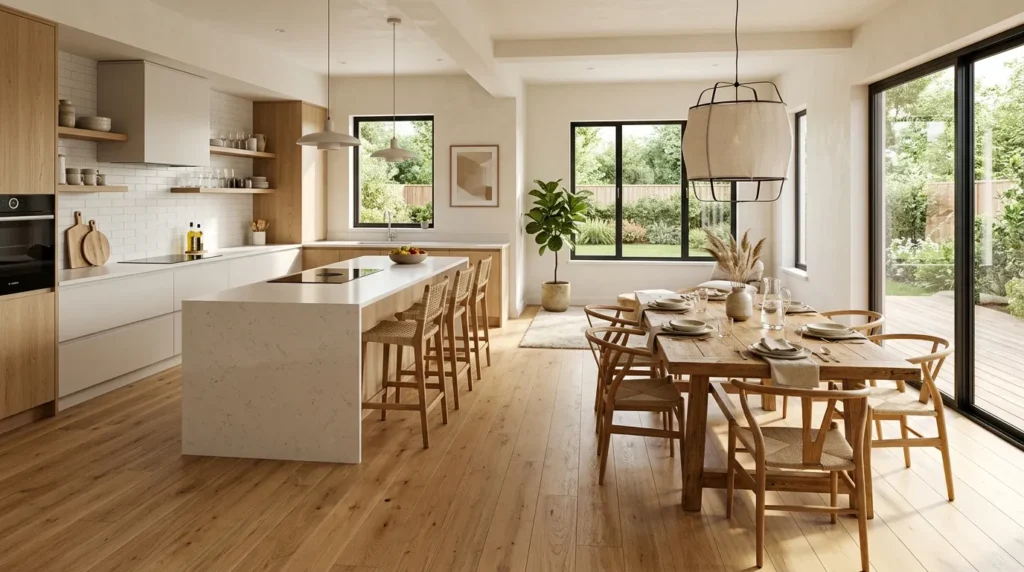
Using the same flooring throughout the kitchen and dining room eliminates visual breaks and strengthens the open layout.
I’ve found wide-plank oak flooring creates the most cohesive appearance.
How To Style It
Choose natural oak, engineered hardwood, or luxury vinyl planks in warm neutral tones throughout both spaces.
6. Floor-to-Ceiling Storage
Quick Benefits
- Maximizes storage space
- Creates a custom appearance
- Reduces countertop clutter
- Keeps essentials organized
- Adds architectural interest
Why It Works
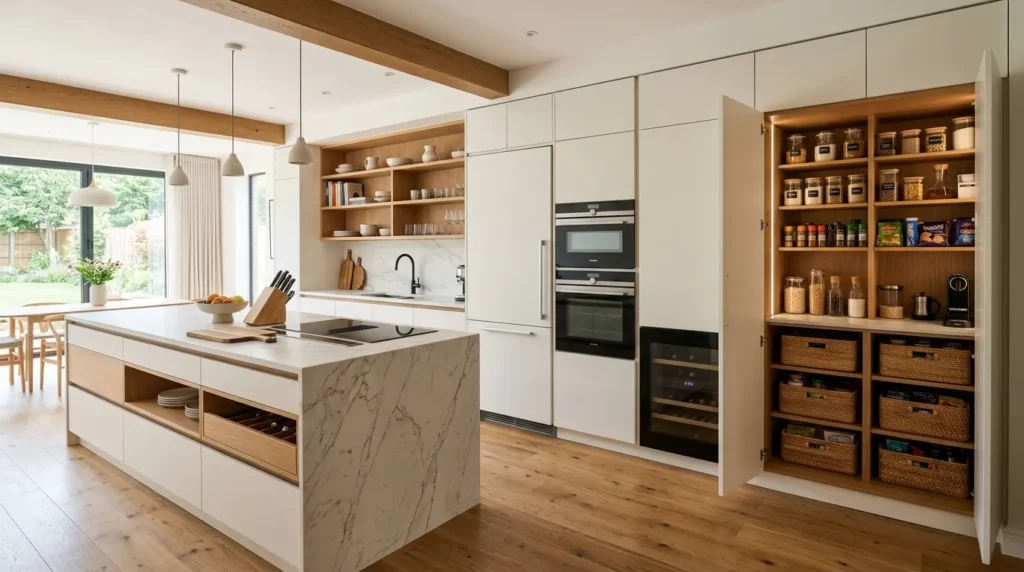
Floor-to-ceiling cabinetry makes use of every inch of vertical space while giving the kitchen a polished, built-in look. It also helps hide appliances and pantry items behind clean cabinet fronts.
I’ve found full-height cabinetry makes kitchens feel more luxurious and organized.
How To Style It
Choose flat-panel or shaker cabinets in warm white or light oak with integrated storage, soft-close drawers, and brushed brass handles.
7. Built-In Breakfast Nook
Quick Benefits
- Maximizes seating
- Creates a cozy gathering space
- Adds built-in storage
- Perfect for families
- Increases functionality
Why It Works
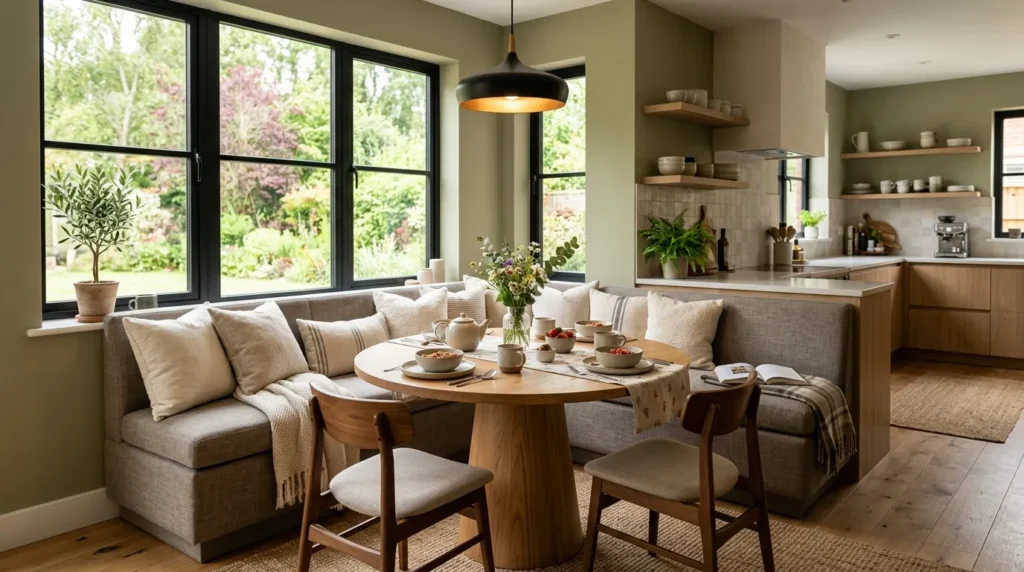
A breakfast nook offers a comfortable dining area while making better use of corners and unused wall space. It creates an inviting place for casual meals and conversation.
I’ve found built-in benches make even compact dining areas feel custom designed.
How To Style It
Pair an upholstered bench with a round oak table, neutral cushions, soft lighting, and a nearby window for natural light.
8. Mixed Material Finishes
Quick Benefits
- Adds visual depth
- Creates designer appeal
- Balances modern and natural elements
- Timeless style
- Enhances texture
Why It Works
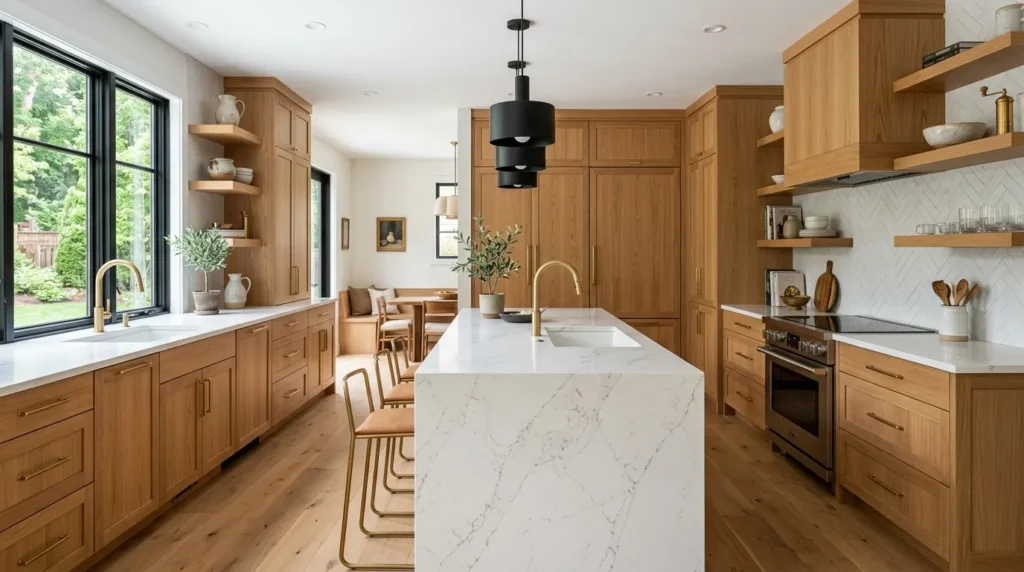
Combining wood, stone, metal, and glass creates a layered interior that feels sophisticated without becoming overwhelming.
I’ve found mixing no more than three primary materials keeps the remodel cohesive.
How To Style It
Combine oak cabinetry, white quartz countertops, brushed brass hardware, matte black lighting, and ceramic décor for a balanced look.
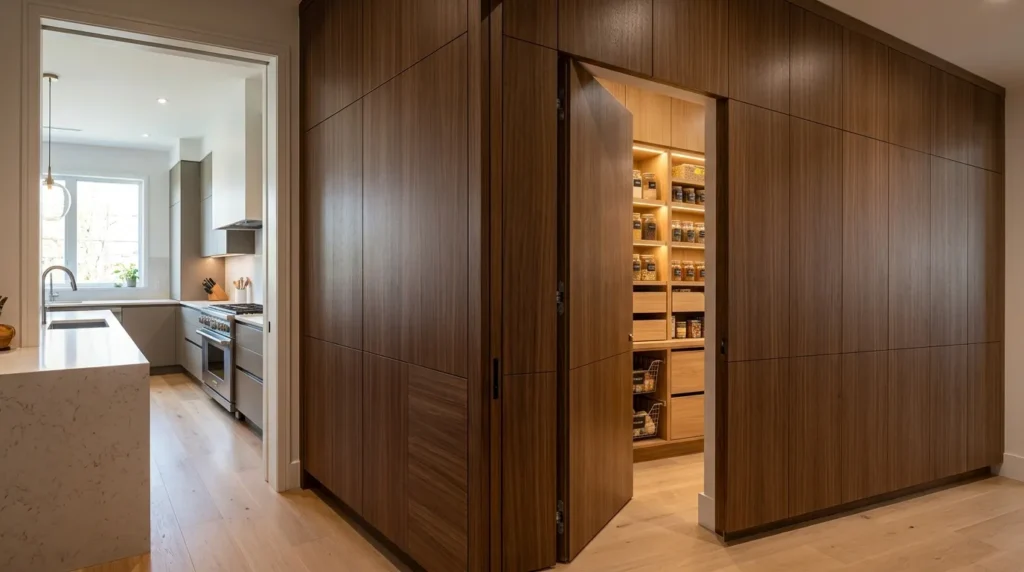
9. Hidden Pantry Solutions
Quick Benefits
- Keeps kitchens organized
- Reduces visual clutter
- Maximizes storage
- Improves functionality
- Creates a clean appearance
Why It Works
Hidden pantries provide generous storage while maintaining streamlined cabinetry and uncluttered countertops.
I’ve found walk-in or appliance pantries dramatically improve everyday kitchen organization.
How To Style It
Install pull-out pantry drawers, integrated shelving, labeled storage containers, and concealed appliance garages behind matching cabinet doors.
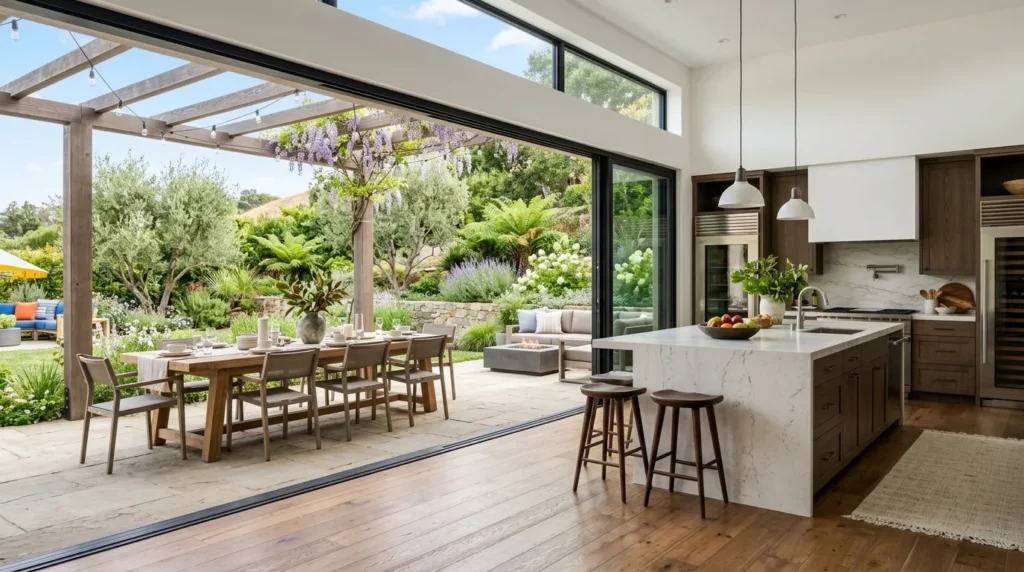
10. Indoor-Outdoor Connection
Quick Benefits
- Increases natural light
- Expands entertaining space
- Creates an airy feel
- Enhances home value
- Improves everyday living
Why It Works
Large sliding or folding glass doors visually connect the kitchen and dining room with outdoor living spaces, making the home feel brighter and more spacious.
I’ve found this feature completely transforms the atmosphere of an open-concept remodel.
How To Style It
Use black-framed sliding doors opening to a patio with matching outdoor dining furniture, potted plants, and soft exterior lighting.
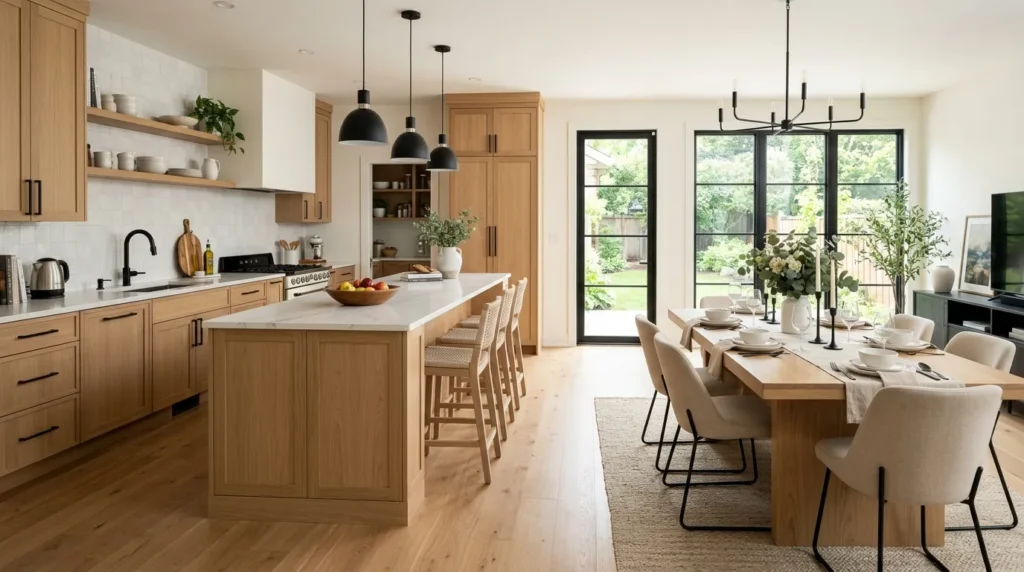
11. Coordinated Color Palette
Quick Benefits
- Creates visual harmony
- Makes rooms feel larger
- Easy to decorate
- Timeless appearance
- Unifies both spaces
Why It Works
A consistent palette across the kitchen and dining room creates a seamless transition that strengthens the open layout and keeps the remodel feeling cohesive.
I’ve found warm neutrals remain the most versatile long-term choice.
How To Style It
Use warm white walls, light oak cabinetry, beige upholstered dining chairs, white quartz countertops, black accents, and natural greenery throughout both spaces.
Frequently Asked Questions
What are the biggest kitchen remodel trends for 2026?
Open-concept layouts, warm wood cabinetry, hidden storage, natural materials, oversized islands, integrated appliances, and layered lighting are expected to dominate 2026 kitchen remodels.
What colors are popular for kitchen and dining remodels in 2026?
Warm white, cream, greige, sage green, navy blue, mushroom beige, natural oak, walnut, and matte black accents are among the leading color trends.
Is an open-concept kitchen still popular?
Yes. Open-concept kitchens remain highly desirable because they improve natural light, create better traffic flow, and make entertaining easier.
What flooring works best for open kitchen and dining rooms?
Wide-plank hardwood, engineered wood, and luxury vinyl plank flooring create a seamless appearance while offering durability for high-traffic areas.
How do I make my kitchen and dining room feel cohesive?
Use matching flooring, coordinated lighting, consistent cabinet finishes, complementary furniture, and a unified color palette throughout both spaces.
Conclusion
Kitchen and dining room remodels in 2026 focus on creating warm, functional spaces designed for everyday living. Open layouts, natural materials, smart storage, and timeless finishes work together to create homes that feel both elegant and welcoming.
Whether you’re planning a complete renovation or making a few thoughtful upgrades, these remodeling ideas will help you design a connected space that remains beautiful and practical for years to come.
Related Articles
- 11 Kitchen Colors Ideas 2026
- 10 Kitchen Counter Decor Ideas Modern
- 11 Oak Kitchen Ideas with Sage Green
- 10 Blue Kitchen Ideas Modern
- 10 Modern Kitchen Design Ideas