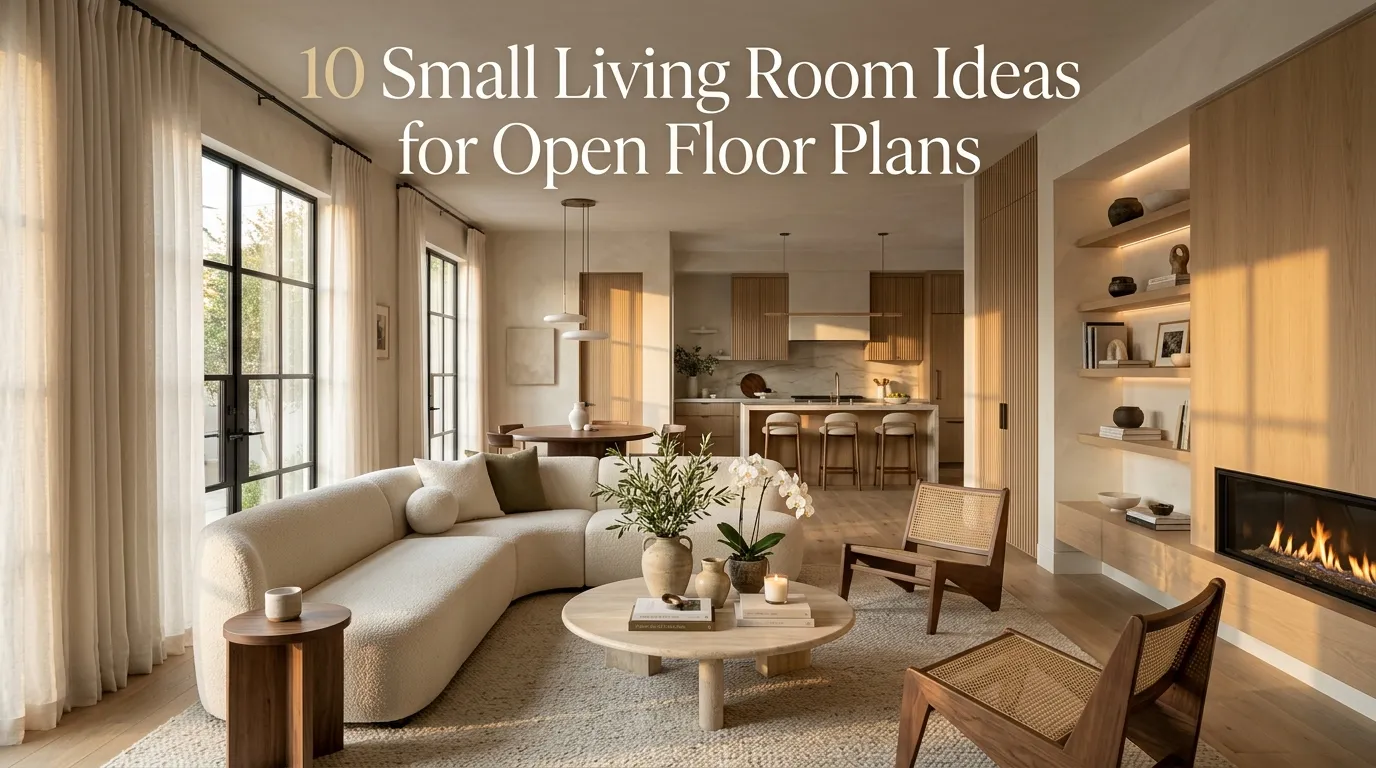
10 Small Living Room Ideas for Open Floor Plans
Designing a small living room in an open floor plan can feel challenging, but the right layout and décor choices can make the space feel both functional and inviting. Without walls to define each area, it’s important to create visual separation while maintaining a natural flow between the living room, dining area, and kitchen. Thoughtful furniture placement, layered textures, and a cohesive color palette can help your home feel larger, brighter, and more organized.
In my experience, open-concept spaces work best when every piece of furniture has a purpose. Instead of filling the room with oversized items, choosing appropriately scaled furniture and creating clear conversation areas makes the space feel balanced without sacrificing comfort. Even a compact living room can feel spacious when the layout encourages movement and maximizes natural light.
I’ve noticed Pinterest users consistently save open floor plan living rooms featuring neutral sectionals, round coffee tables, area rugs, floating shelves, light wood furniture, oversized artwork, indoor plants, boucle accent chairs, layered lighting, and multifunctional storage. These design elements remain popular because they help define individual spaces while keeping the overall look cohesive.
Whether you’re decorating a modern apartment, townhouse, or family home, these ideas will help you create a small living room that feels stylish, comfortable, and beautifully connected to the rest of your home.
Table of Contents
- Define the Space with an Area Rug
- Choose Compact Furniture
- Float the Sofa Away from the Wall
- Use a Round Coffee Table
- Create Layers with Lighting
- Keep a Cohesive Color Palette
- Add Vertical Storage
- Incorporate Natural Textures
- Decorate with Oversized Artwork
- Finish with Thoughtful Accessories
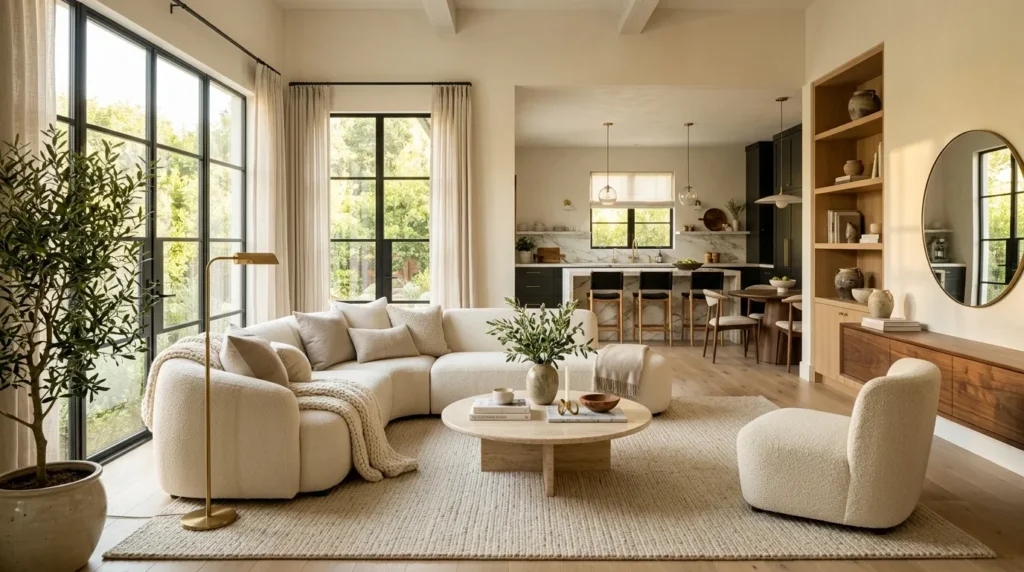
1. Define the Space with an Area Rug
Quick Benefits
- Creates visual boundaries
- Adds warmth
- Anchors furniture
- Improves flow
- Designer look
Why It Works
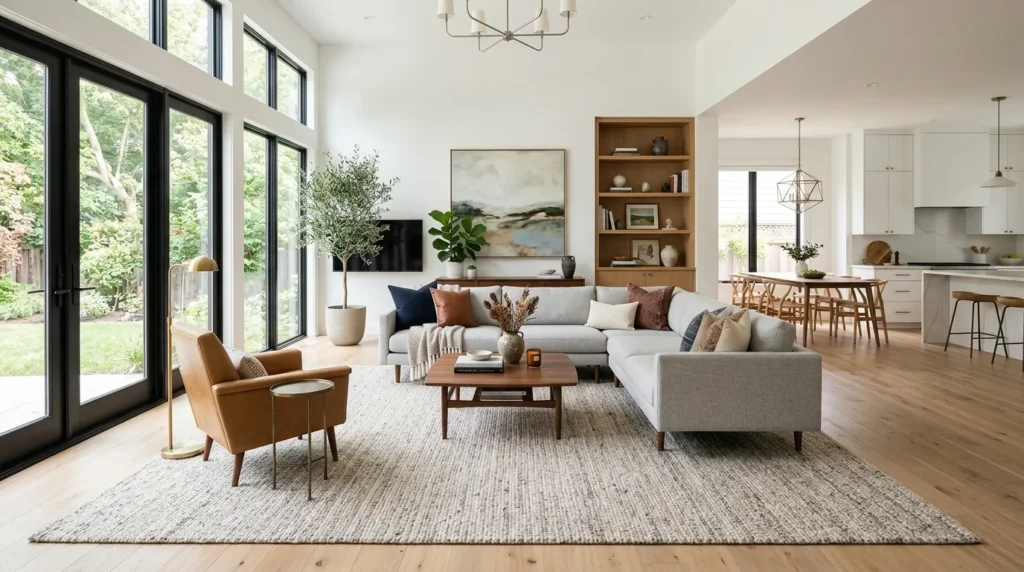
An area rug helps separate the living room from surrounding spaces without adding physical barriers.
How To Style It
Choose a large neutral rug that fits beneath the front legs of your sofa and chairs for a cohesive layout.
2. Choose Compact Furniture
Quick Benefits
- Saves space
- Improves movement
- Comfortable seating
- Balanced layout
- Modern appearance
Why It Works
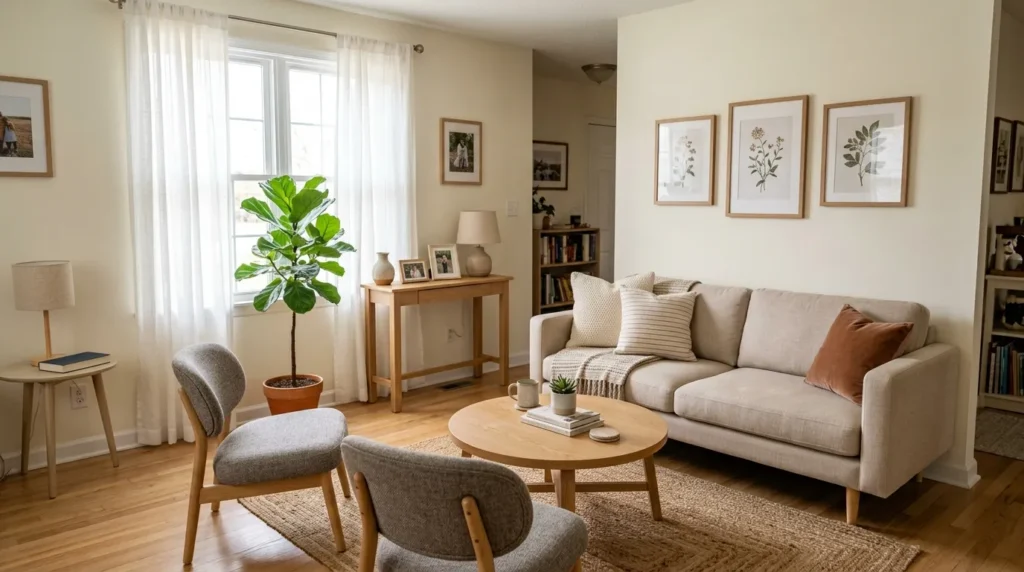
Properly scaled furniture keeps an open floor plan feeling spacious rather than crowded.
How To Style It
Select slim-profile sofas, compact accent chairs, and lightweight side tables with exposed legs.
3. Float the Sofa Away from the Wall
Quick Benefits
- Defines the room
- Better conversation area
- Open feel
- Functional layout
- Modern styling
Why It Works
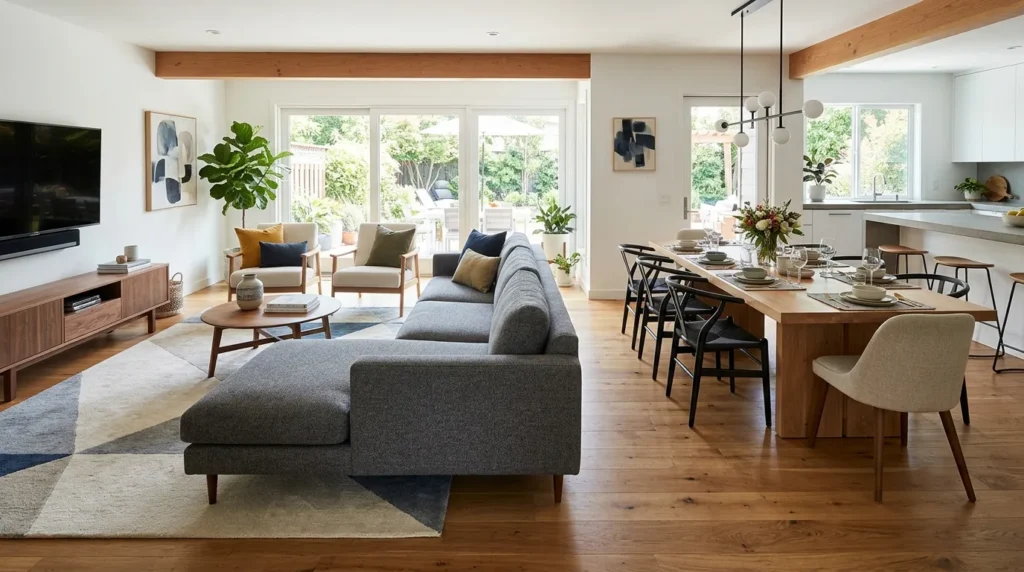
Using the back of the sofa as a subtle divider naturally separates the living room from adjacent areas.
How To Style It
Position the sofa facing the main focal point and leave a walkway behind it for easy circulation.
4. Use a Round Coffee Table
Quick Benefits
- Improves traffic flow
- Softens the layout
- Space saving
- Family friendly
- Elegant design
Why It Works
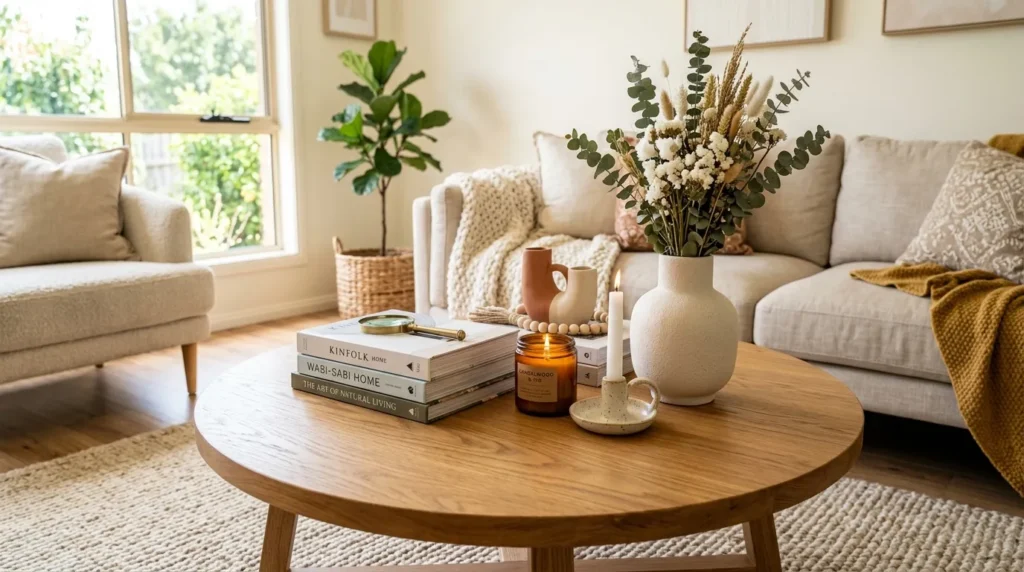
Rounded furniture makes navigating compact spaces easier while balancing the room’s straight lines.
How To Style It
Choose a wood or stone coffee table and decorate it with books, candles, and a ceramic vase.
5. Create Layers with Lighting
Quick Benefits
- Cozy atmosphere
- Better functionality
- Designer appeal
- Warm ambiance
- Flexible lighting
Why It Works
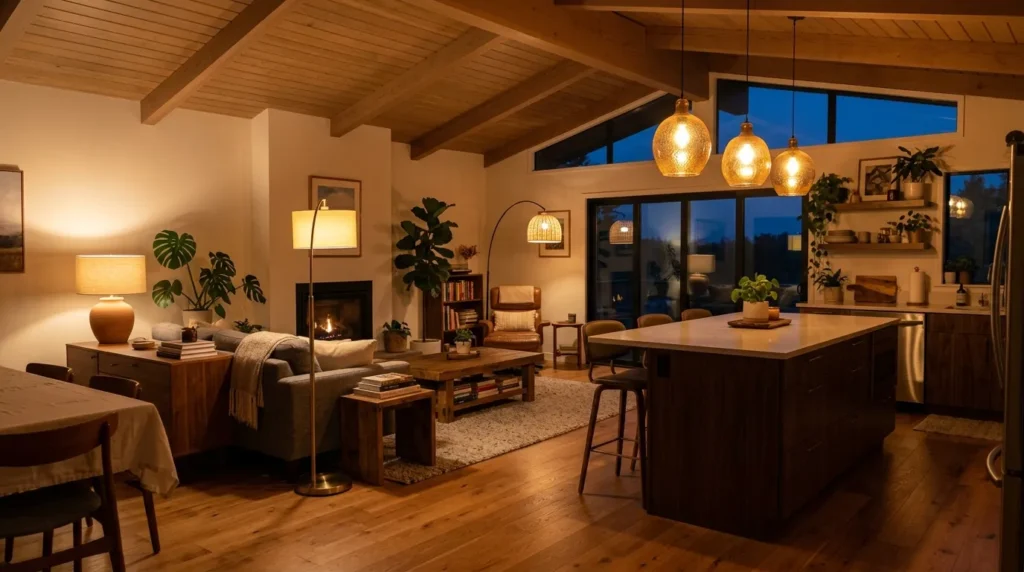
Layered lighting allows different parts of an open floor plan to feel distinct while remaining connected.
How To Style It
Combine floor lamps, table lamps, pendant lights, and warm LED bulbs throughout the space.
6. Keep a Cohesive Color Palette
Quick Benefits
- Seamless appearance
- Larger visual feel
- Timeless design
- Easy decorating
- Relaxing atmosphere
Why It Works
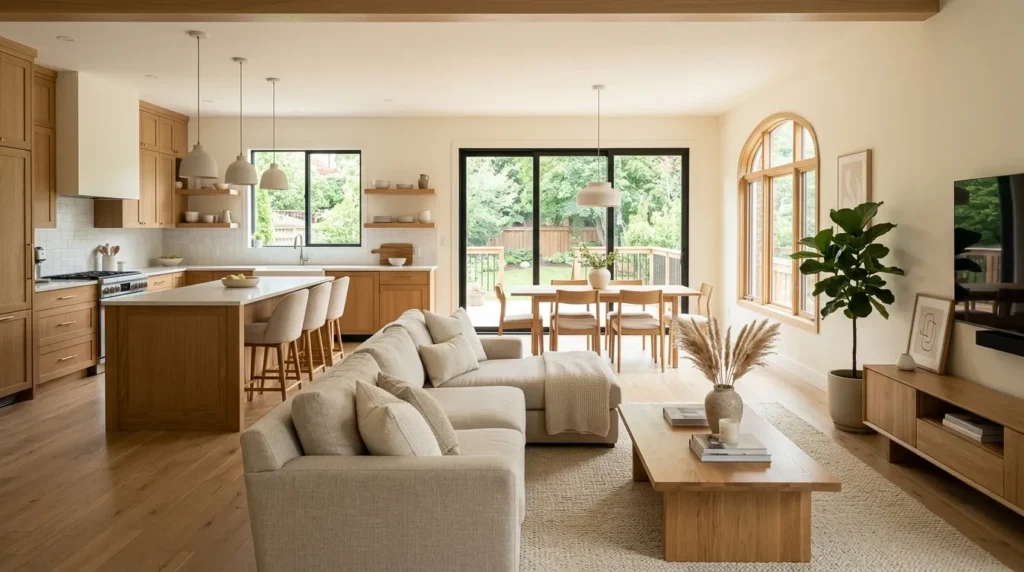
Using consistent colors throughout the open floor plan prevents the space from feeling fragmented.
How To Style It
Layer warm white, beige, greige, oak, black accents, and soft earth tones across every zone.
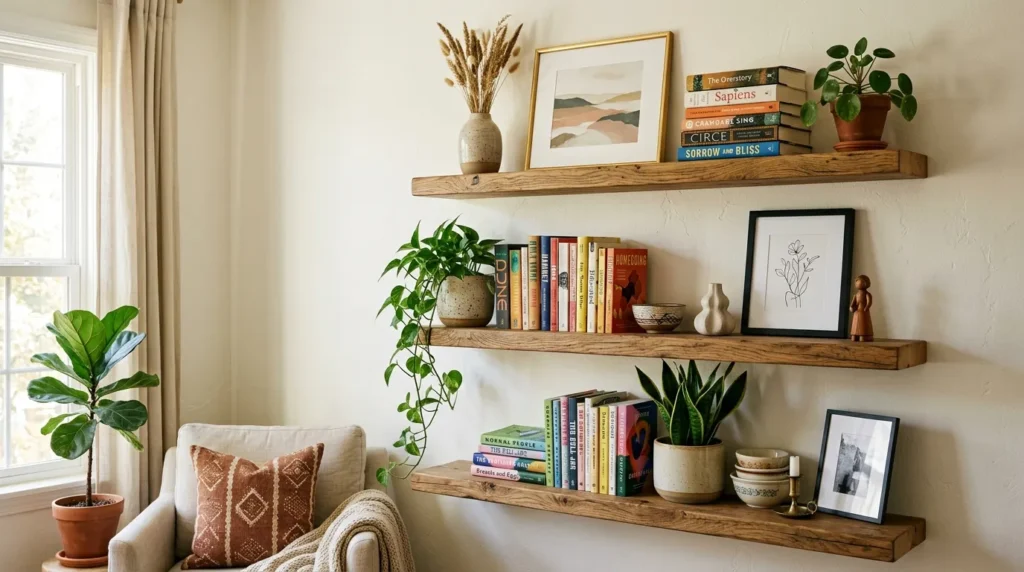
7. Add Vertical Storage
Quick Benefits
- Saves floor space
- Organized appearance
- Decorative display
- Functional storage
- Modern look
Why It Works
Vertical storage maximizes wall space while keeping everyday items neatly organized.
How To Style It
Install floating shelves with books, framed art, ceramics, and small indoor plants.
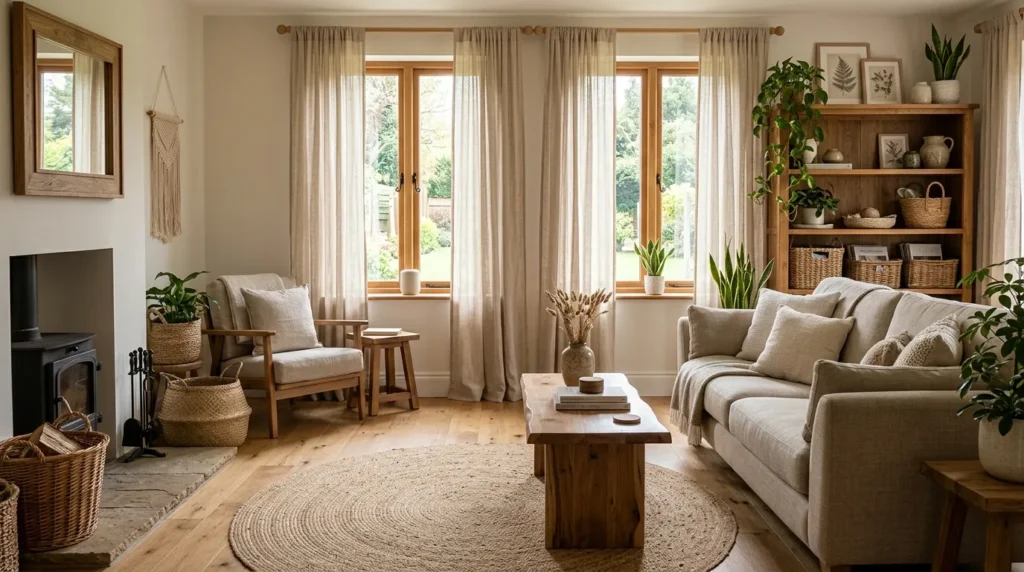
8. Incorporate Natural Textures
Quick Benefits
- Adds warmth
- Softens modern spaces
- Timeless style
- Cozy atmosphere
- Organic beauty
Why It Works
Natural materials create depth and prevent open spaces from feeling cold or sterile.
How To Style It
Mix wood furniture, woven baskets, linen curtains, jute rugs, and ceramic accessories.
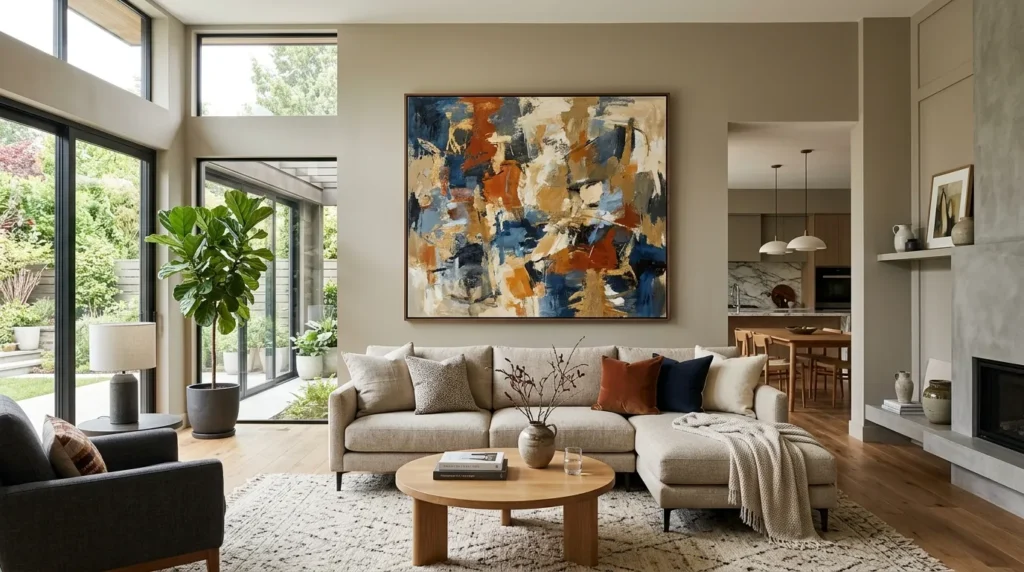
9. Decorate with Oversized Artwork
Quick Benefits
- Creates a focal point
- Adds personality
- Expands visual scale
- Modern elegance
- Easy update
Why It Works
Large artwork fills blank walls without creating unnecessary visual clutter.
How To Style It
Hang one oversized abstract or landscape print above the sofa in soft neutral colors.
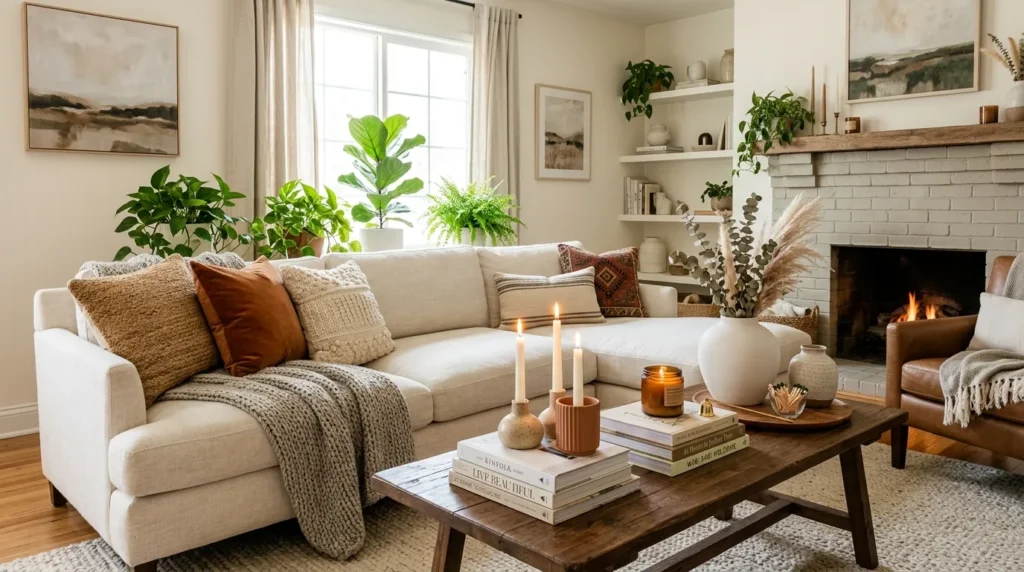
10. Finish with Thoughtful Accessories
Quick Benefits
- Personalized style
- Balanced décor
- Less clutter
- Timeless appeal
- Cozy atmosphere
Why It Works
A few carefully selected accessories complete the room without overwhelming a small space.
How To Style It
Decorate with candles, books, ceramic vases, greenery, and textured throw pillows in coordinating colors.
FAQ
How do I define a living room in an open floor plan?
Use an area rug, furniture placement, lighting, and a consistent layout to visually separate the living room from nearby spaces.
What furniture works best in a small open-concept living room?
Slim-profile sofas, compact accent chairs, round coffee tables, nesting tables, and multifunctional storage pieces work well.
What colors make an open floor plan feel larger?
Warm white, beige, greige, taupe, light oak, and soft earth tones create a bright, cohesive appearance.
Should all rooms in an open floor plan match?
They don’t need to match exactly, but using a consistent color palette and complementary materials creates visual harmony.
How do I keep a small open living room from feeling cluttered?
Choose fewer, well-scaled furniture pieces, maximize storage, keep décor minimal, and maintain clear walking paths.
Conclusion
Decorating a small living room in an open floor plan is all about creating balance between comfort, function, and visual flow. By defining the seating area, choosing appropriately sized furniture, layering lighting, and using a cohesive color palette, you can make the space feel larger and more inviting. Start with a thoughtful layout, add warm textures and personal touches, and enjoy a living room that blends seamlessly with the rest of your home.