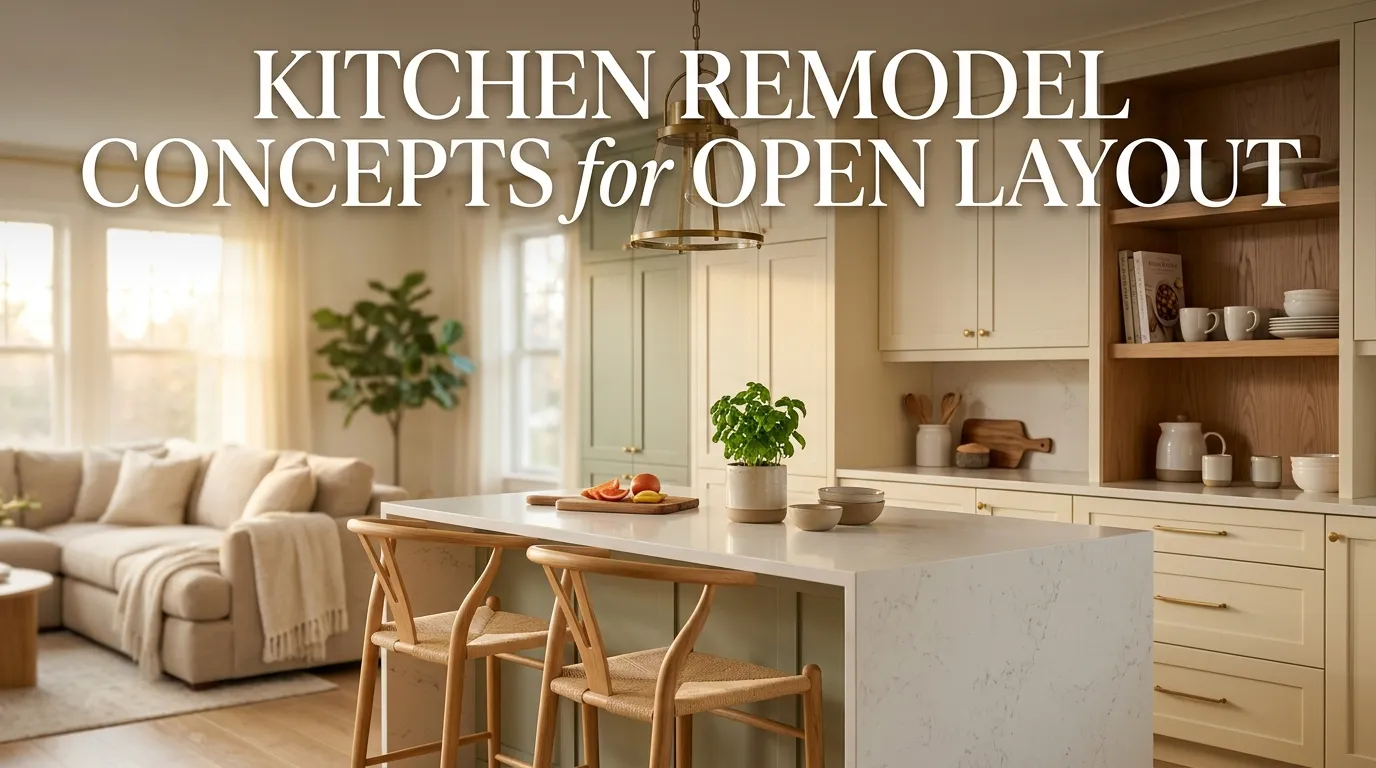
11 Kitchen Remodel Concepts for Open Layout
An open-layout kitchen remodel can completely change the way your home feels by creating a brighter, more connected, and highly functional living space. Modern homeowners increasingly prefer kitchens that flow seamlessly into dining rooms and living areas, making cooking, entertaining, and family time more enjoyable.
Unlike traditional closed kitchens, open-concept designs focus on creating visual connection while maintaining clear zones for preparation, dining, and relaxation. The right remodel approach combines smart layouts, stylish materials, practical storage, and design elements that make the kitchen feel like a natural extension of the entire home.
I’ve found that the most successful open-layout kitchen designs are not just about removing walls—they are about creating harmony between spaces. Every choice, from the kitchen island placement to lighting, flooring, and color palette, plays an important role in making the entire area feel balanced.
Whether you prefer a modern minimalist kitchen, warm farmhouse style, or luxury contemporary design, these open-layout kitchen remodel concepts will inspire your next renovation.
Table of Contents
- Create a Large Central Island
- Design a Seamless Kitchen-Living Flow
- Use Consistent Flooring Materials
- Add Statement Kitchen Lighting
- Create Defined Functional Zones
- Install Floor-to-Ceiling Cabinetry
- Blend Kitchen and Dining Areas
- Choose a Unified Color Palette
- Add Hidden Storage Features
- Create a Social Cooking Space
- Include Luxury Architectural Details
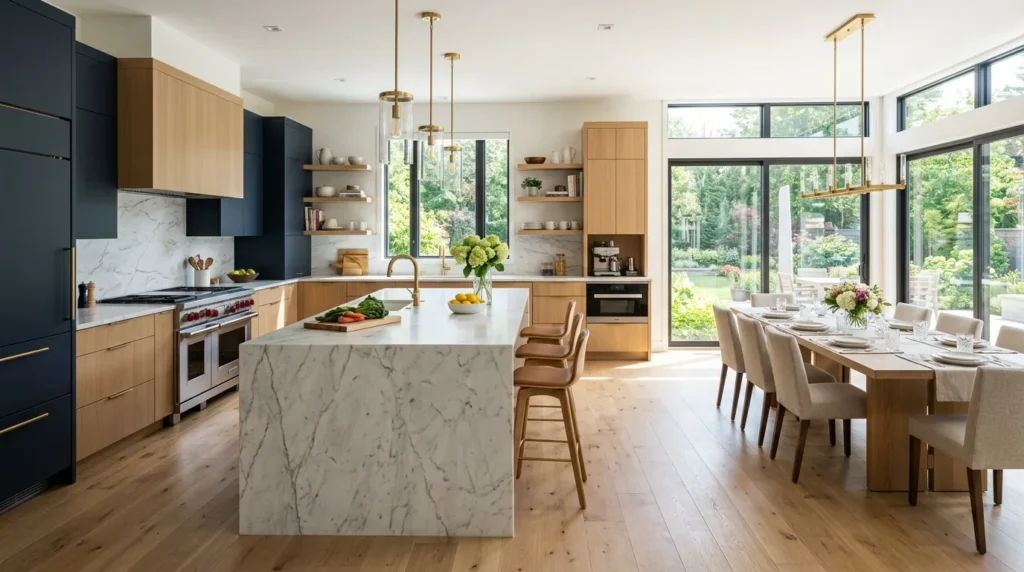
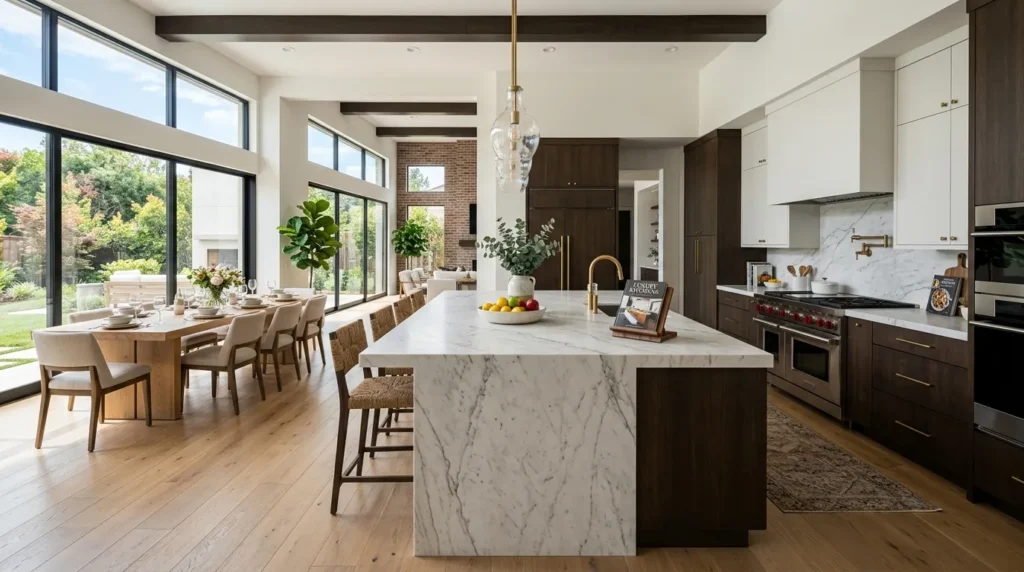
1. Create a Large Central Island
Quick Benefits
- Defines the kitchen area
- Adds workspace
- Provides extra storage
- Creates seating
- Encourages entertaining
Why It Works
A large kitchen island is often the centerpiece of an open-layout kitchen because it creates a natural transition between cooking, dining, and living spaces. It provides functionality while also acting as a visual anchor.
I’ve found that islands help open kitchens feel organized because they create structure without adding walls or barriers.
How To Style It
Choose a spacious island with deep drawers, built-in appliances, seating, and a durable countertop. Add pendant lighting above the island to create a stylish focal point.
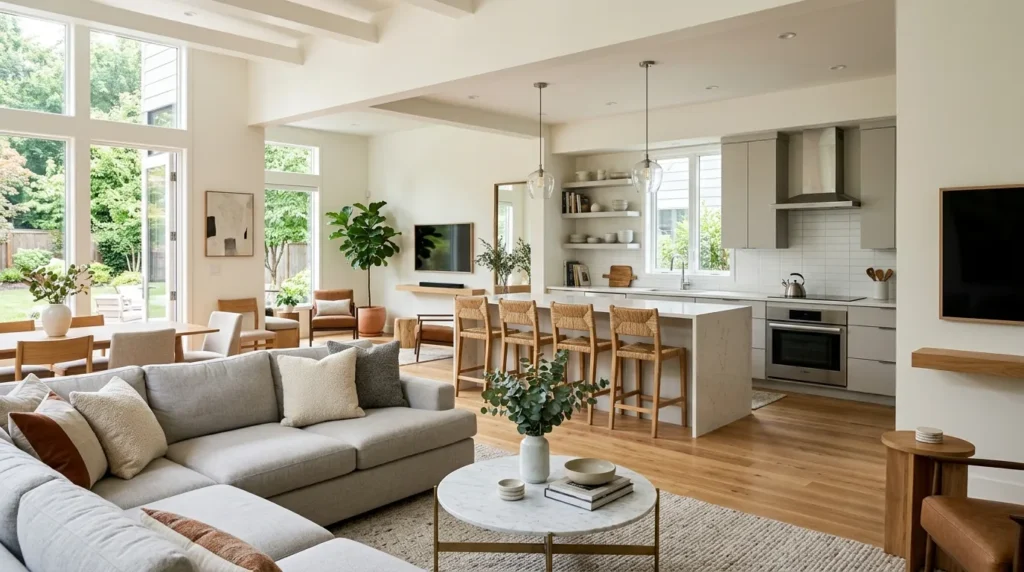
2. Design a Seamless Kitchen-Living Flow
Quick Benefits
- Makes spaces feel larger
- Improves movement
- Enhances entertaining
- Creates visual harmony
- Modernizes the home
Why It Works
The key to a successful open kitchen is creating a natural connection between cooking and living areas. The spaces should feel separate enough to function but connected enough to feel intentional.
I’ve found that matching design elements between rooms creates a more luxurious and cohesive appearance.
How To Style It
Coordinate cabinet colors, furniture finishes, flooring, and décor throughout the connected areas. Use similar textures and materials to create a unified design.
3. Use Consistent Flooring Materials
Quick Benefits
- Creates a larger appearance
- Improves visual flow
- Simplifies design
- Adds elegance
- Connects spaces
Why It Works
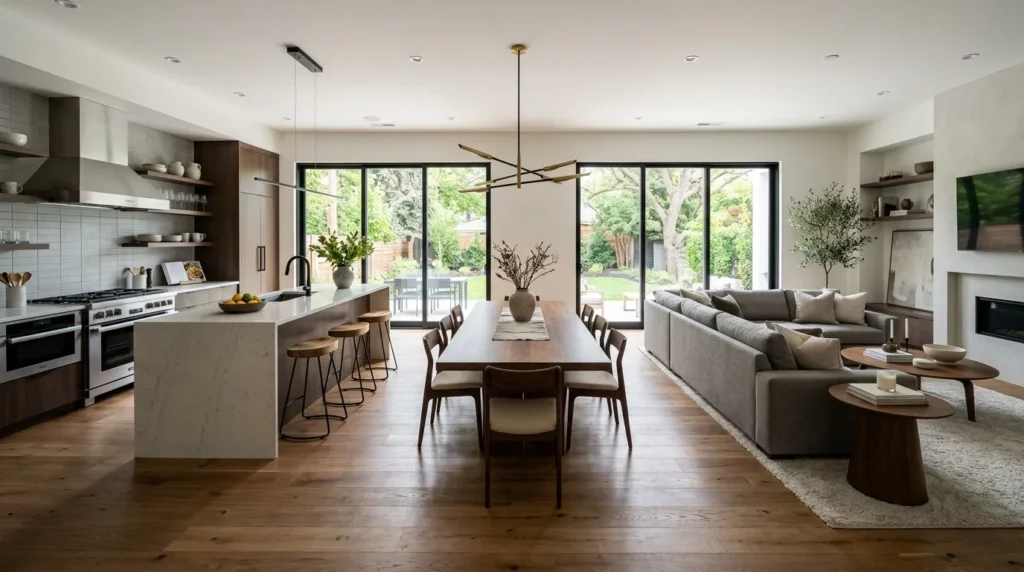
Using the same flooring throughout an open layout removes visual interruptions and makes the entire area feel more spacious. It creates a continuous foundation that ties different zones together.
I’ve found that consistent flooring is one of the easiest ways to make an open kitchen feel professionally designed.
How To Style It
Choose durable flooring options like hardwood, luxury vinyl, stone, or large-format tiles. Continue the flooring from the kitchen into the dining and living areas.
4. Add Statement Kitchen Lighting
Quick Benefits
- Creates a focal point
- Improves functionality
- Adds personality
- Enhances ambiance
- Highlights design features
Why It Works
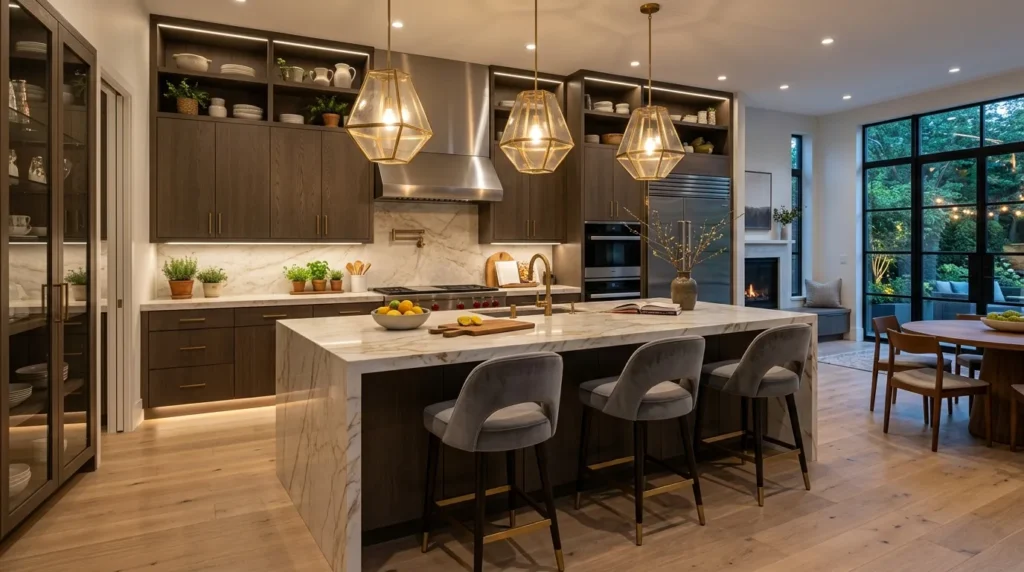
Lighting becomes especially important in open kitchens because fixtures help define different areas while adding decorative appeal.
I’ve found that beautiful lighting can make a simple kitchen layout feel much more custom and luxurious.
How To Style It
Install oversized pendant lights above islands, modern chandeliers above dining areas, recessed lighting for general illumination, and LED strips under cabinets.
5. Create Defined Functional Zones
Quick Benefits
- Improves organization
- Makes cooking easier
- Maintains open feeling
- Supports multiple activities
- Creates better workflow
Why It Works
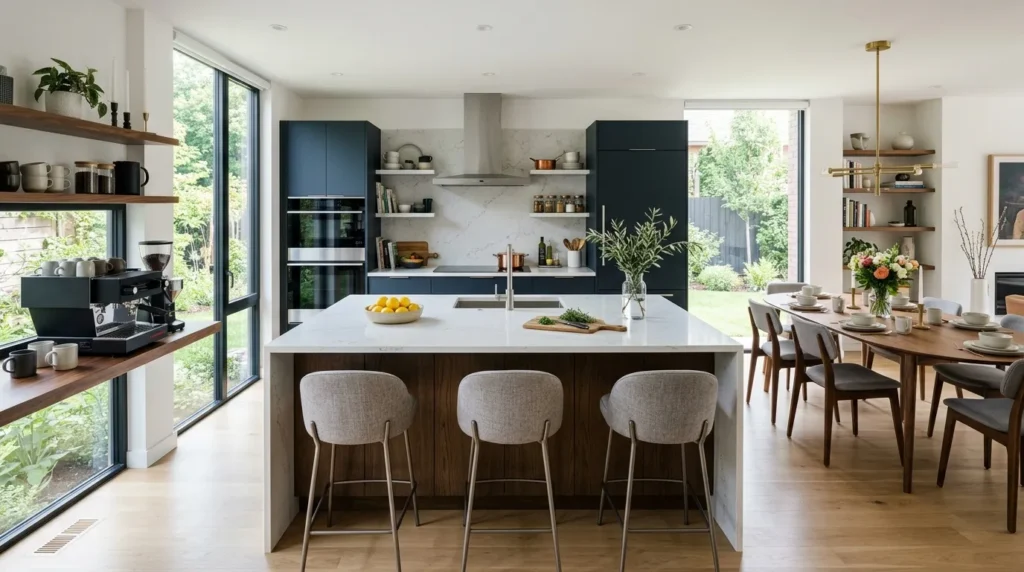
Open layouts work best when each area has a clear purpose. Without proper zoning, large spaces can feel messy or disconnected.
I’ve found that thoughtful zoning allows kitchens to remain open while still feeling organized and practical.
How To Style It
Create separate zones for cooking, food preparation, dining, coffee stations, and relaxation. Use islands, rugs, lighting, or furniture placement to visually separate each area.
6. Install Floor-to-Ceiling Cabinetry
Quick Benefits
- Maximizes storage space
- Creates a luxury appearance
- Reduces countertop clutter
- Uses vertical space
- Creates a streamlined look
Why It Works
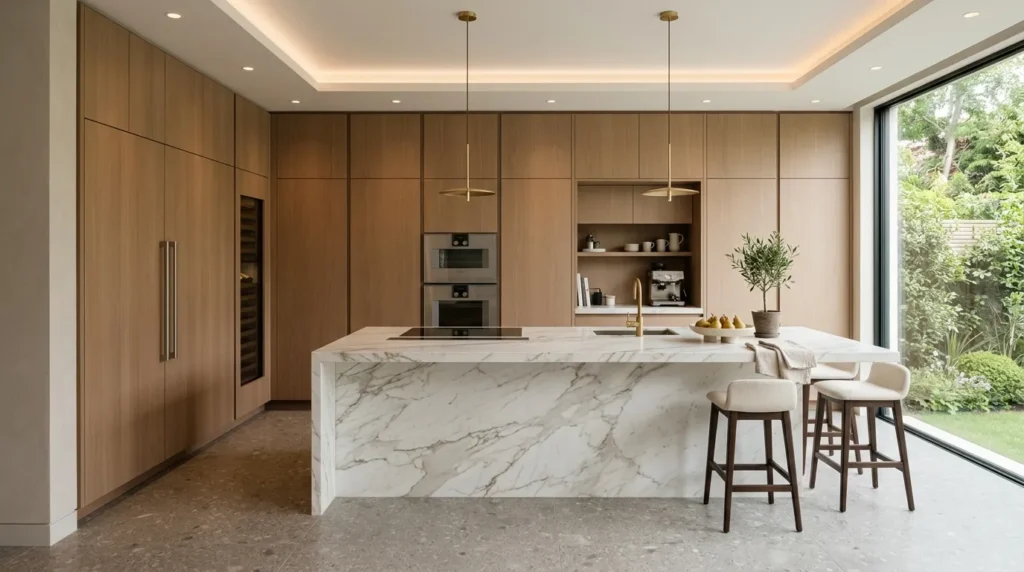
Floor-to-ceiling cabinetry is a smart solution for open-layout kitchens because it provides abundant storage while maintaining a clean and organized appearance. In an open space, clutter is more visible, so efficient storage becomes essential.
I’ve found that tall cabinetry creates a custom-built feeling and helps modern kitchens look more polished and intentional.
How To Style It
Install full-height cabinets around refrigerators, ovens, or pantry areas. Use matching finishes throughout the kitchen and add interior organizers, pull-out shelves, and hidden storage features for maximum functionality.
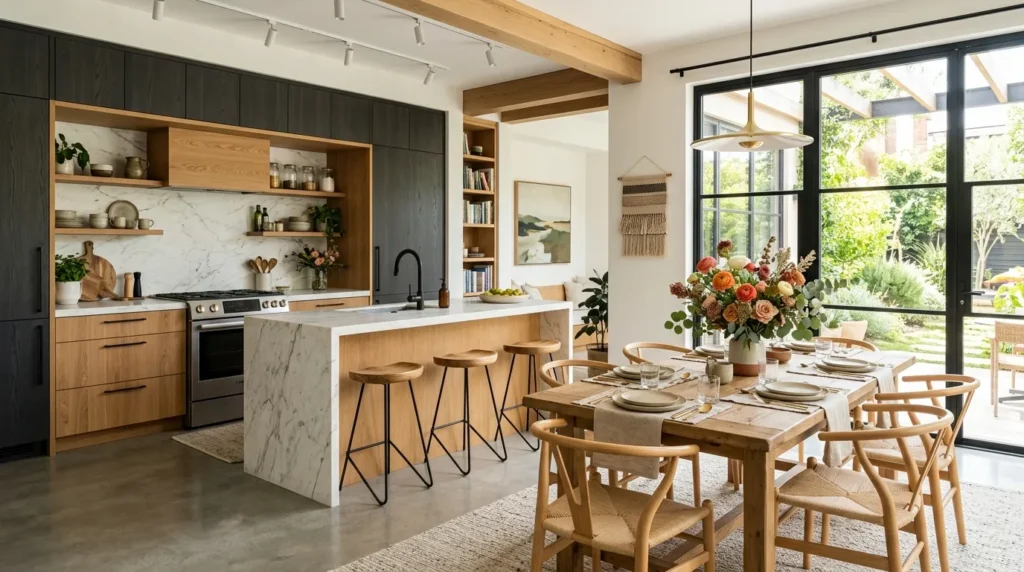
7. Blend Kitchen and Dining Areas
Quick Benefits
- Improves entertaining
- Creates better connection
- Makes meals easier
- Enhances spaciousness
- Supports family interaction
Why It Works
Combining the kitchen and dining areas creates a natural gathering space where cooking and conversations happen together. This layout works especially well for families and homeowners who enjoy hosting guests.
I’ve found that a well-integrated dining area makes an open kitchen feel more like the heart of the home rather than just a cooking space.
How To Style It
Place a dining table near the kitchen island or create a breakfast nook with built-in seating. Coordinate dining furniture finishes with the kitchen materials for a seamless look.
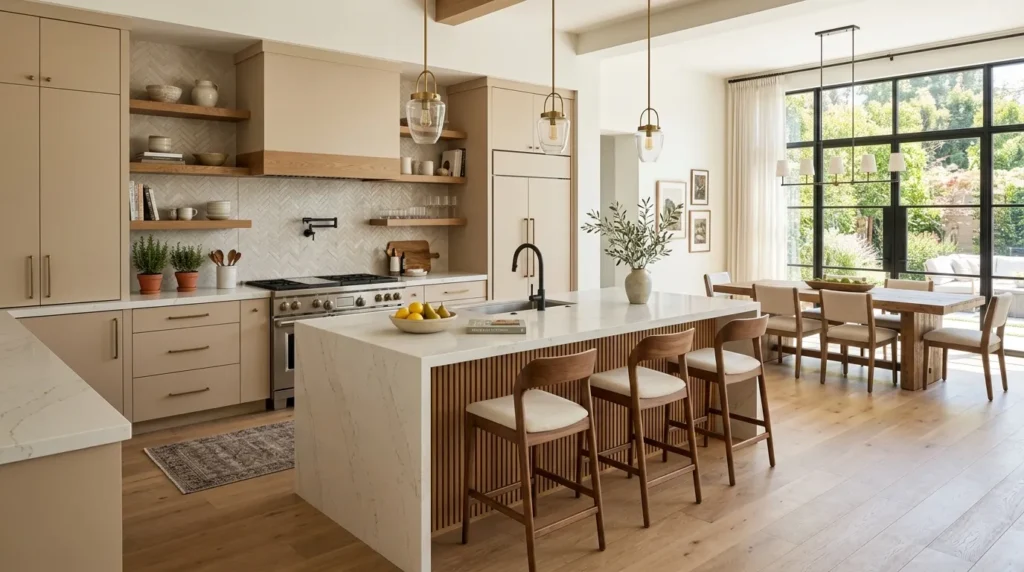
8. Choose a Unified Color Palette
Quick Benefits
- Creates visual harmony
- Makes spaces feel larger
- Simplifies decorating
- Adds modern elegance
- Improves design flow
Why It Works
A consistent color palette helps connect different areas within an open layout. Since kitchen, dining, and living spaces are visible together, matching tones create a more balanced and sophisticated appearance.
I’ve found that layered neutral colors often create the most timeless open-concept interiors.
How To Style It
Combine shades like warm white, beige, soft grey, natural wood, sage green, or charcoal. Repeat accent colors through cabinets, furniture, artwork, textiles, and décor.
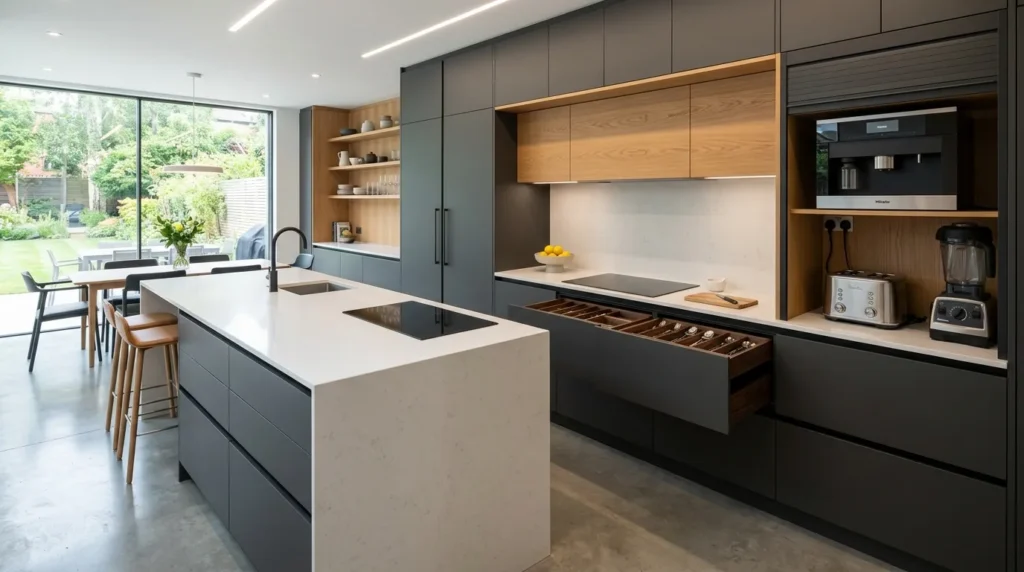
9. Add Hidden Storage Features
Quick Benefits
- Keeps spaces organized
- Maintains a clean look
- Improves functionality
- Maximizes every inch
- Supports minimalist design
Why It Works
Open kitchens require smart storage because everything remains visible from surrounding living areas. Hidden storage solutions help maintain a neat appearance while keeping daily essentials accessible.
I’ve found that clever storage details are what separate average kitchen remodels from high-end designs.
How To Style It
Add appliance garages, hidden coffee stations, pull-out pantry cabinets, drawer organizers, built-in recycling centers, and concealed storage compartments.
10. Create a Social Cooking Space

Quick Benefits
- Encourages interaction
- Makes entertaining easier
- Improves kitchen experience
- Creates a welcoming atmosphere
- Supports family activities
Why It Works
Modern open kitchens are designed around connection. A social cooking space allows the person preparing meals to stay involved with conversations and activities happening nearby.
I’ve found that kitchens designed for interaction become the most-used spaces in the home.
How To Style It
Include island seating, comfortable bar stools, open shelving, beverage stations, and layouts that allow guests to gather without blocking cooking areas.
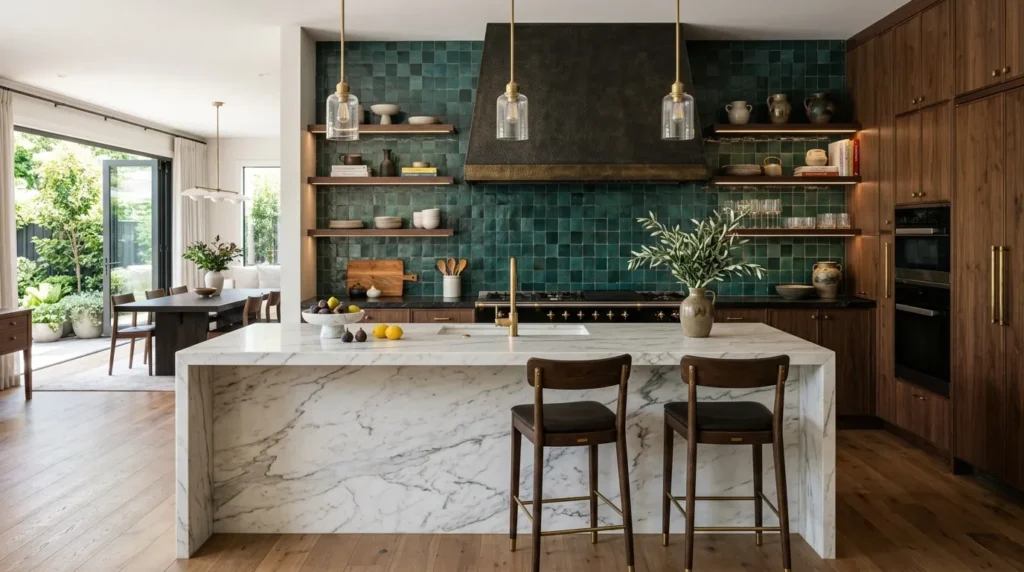
11. Include Luxury Architectural Details
Quick Benefits
- Creates a custom appearance
- Adds personality
- Enhances home value
- Improves visual interest
- Creates designer appeal
Why It Works
Architectural details give open-layout kitchens a sophisticated and finished look. Features like custom ceilings, statement walls, and premium materials add character while making the space feel intentional.
I’ve found that these details create the feeling of a professionally designed kitchen without requiring excessive decoration.
How To Style It
Consider adding a statement range hood, ceiling beams, custom backsplash designs, built-in shelving, glass cabinet doors, waterfall countertops, or decorative wall panels.
Frequently Asked Questions
What is the best layout for an open-concept kitchen?
Popular open kitchen layouts include island-centered designs, L-shaped kitchens, U-shaped kitchens with open seating, and kitchens connected directly to dining and living areas.
How do I make an open kitchen feel cozy?
Add warm lighting, natural materials, comfortable seating, textured fabrics, greenery, and layered décor to create a welcoming atmosphere.
Are open kitchens still popular?
Yes. Open kitchen designs remain popular because they improve interaction, make homes feel larger, and create flexible spaces for cooking and entertaining.
How much does an open kitchen remodel change a home?
A well-planned open kitchen remodel can improve functionality, increase storage, enhance visual appeal, and create a more connected living environment.
What colors work best for open kitchen designs?
Neutral colors like white, beige, grey, taupe, natural wood, and soft greens work well because they create continuity between connected spaces.
Conclusion
An open-layout kitchen remodel can transform your home into a brighter, more functional, and more connected space. By focusing on thoughtful zoning, seamless design transitions, smart storage, and stylish finishes, you can create a kitchen that works beautifully for everyday life and entertaining.
The best open kitchens balance openness with organization. A large island, cohesive colors, comfortable seating, and carefully planned details help create a space that feels modern while remaining warm and inviting.
Whether you are designing a luxury kitchen or updating a smaller home, these open-layout kitchen remodel concepts can help you create a beautiful centerpiece that brings everyone together.
Related Articles
- 10 Modern Kitchen Remodel Ideas
- 10 Kitchen Renovation Ideas Budget Modern
- 11 Modern Kitchen Ideas Minimalist Luxury
- 10 White Kitchen Cabinet Ideas
- 10 Kitchen Designer Ideas Modern Luxury